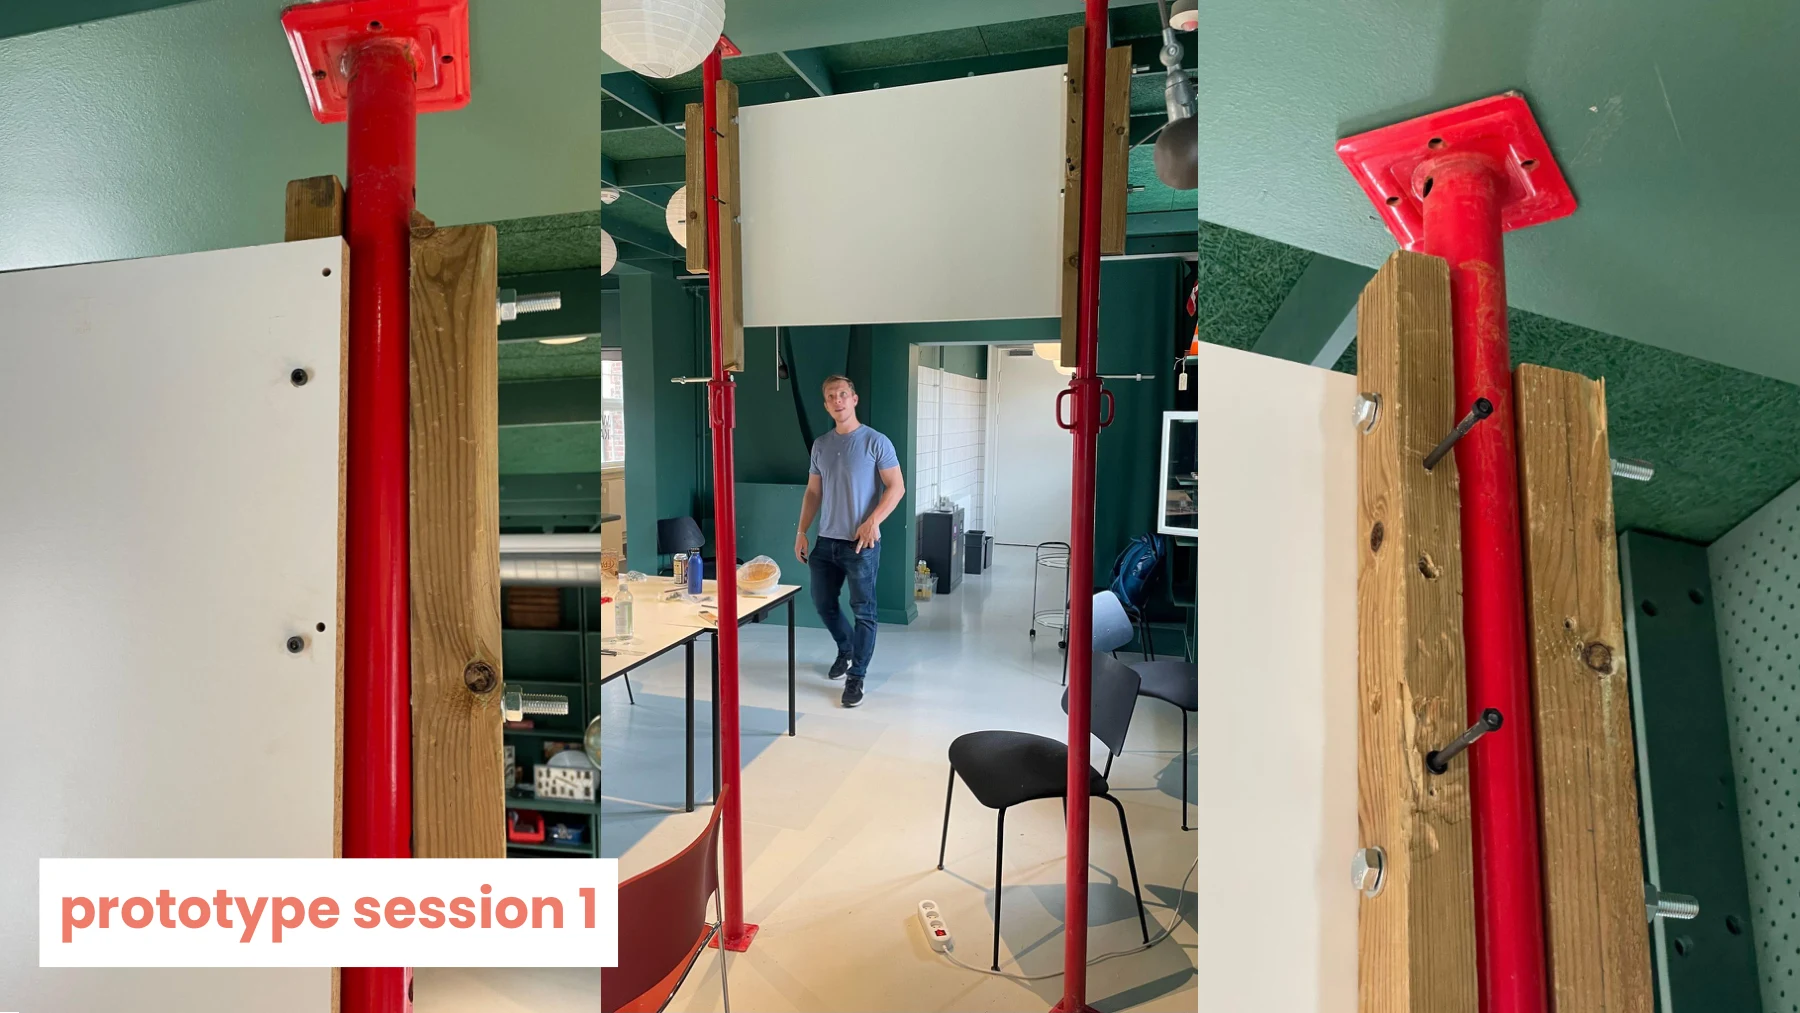
Fasteners and the insulation cavity
Protruding screws made the insulation difficult to fit. The next iteration needed accurately sized fasteners and a clearer connection between the lower timber and the prop.

Industrial design internship · Copenhagen, DK
Small connections. Adaptable spaces.
At Mellow Designs, I worked with modular building systems—from assembling pallet structures for events to researching, modeling and prototyping an adaptable partition wall.
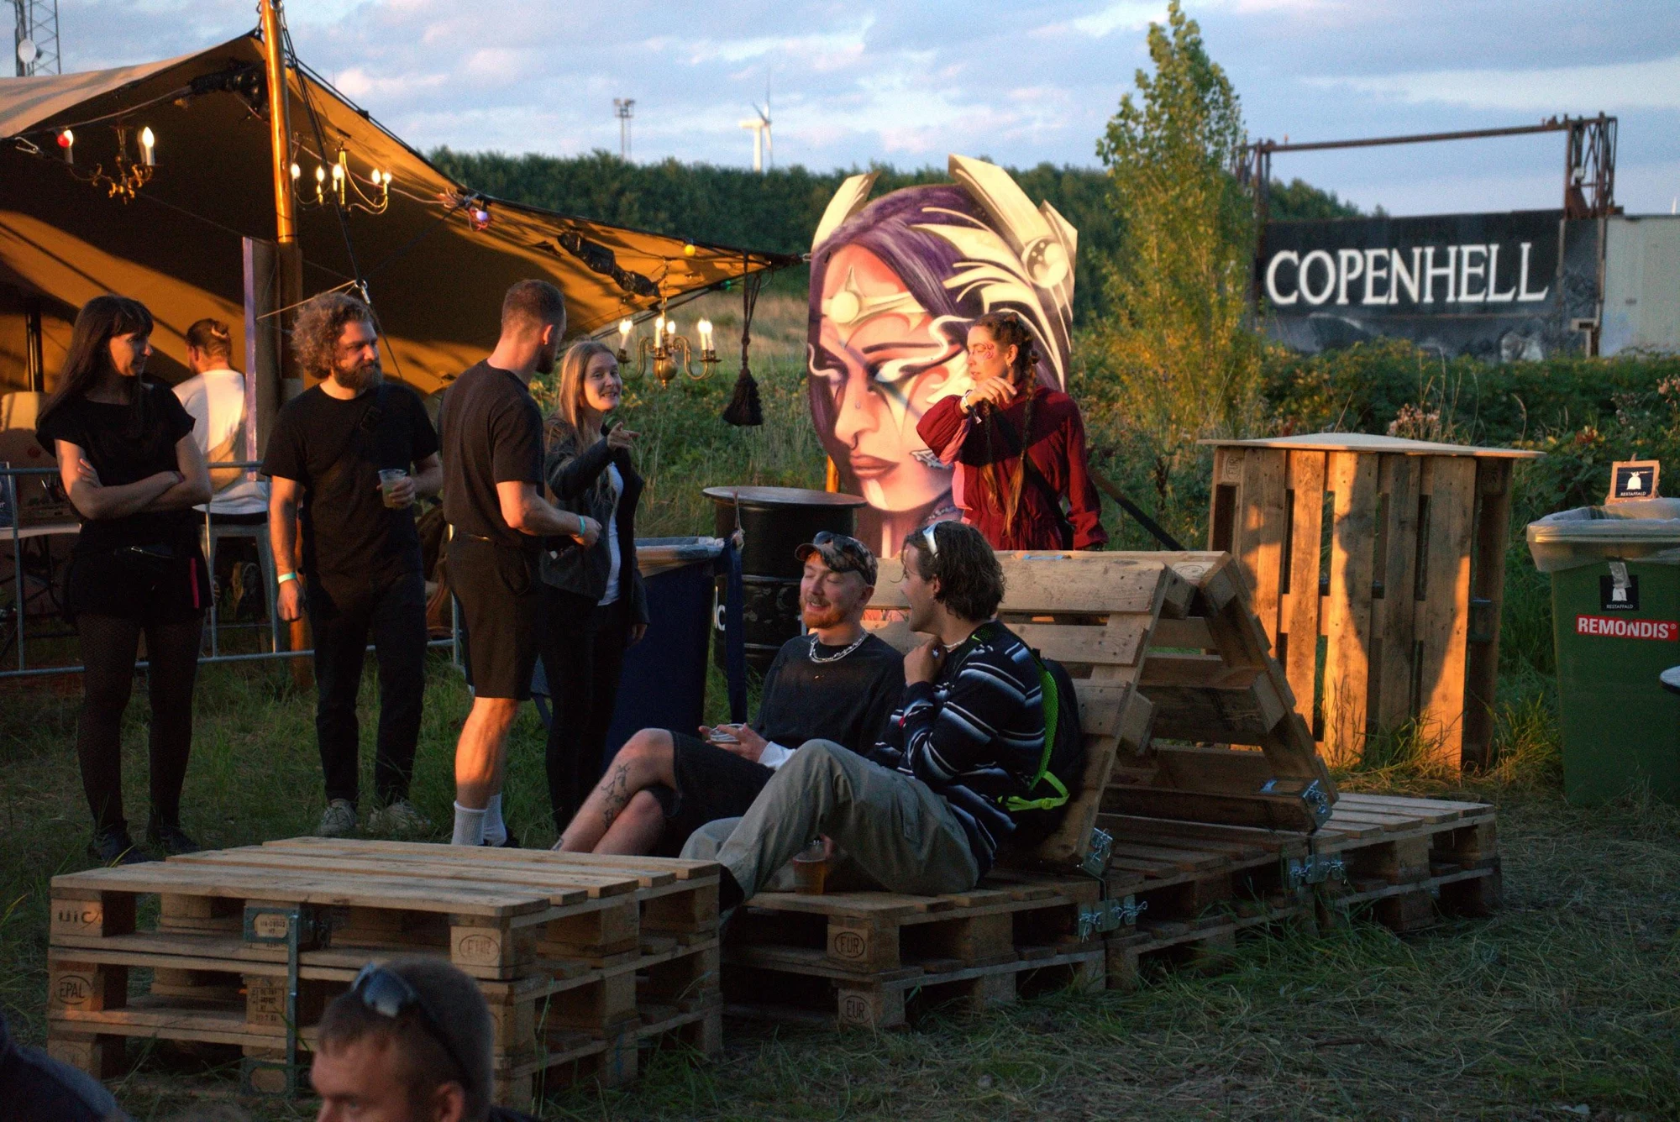
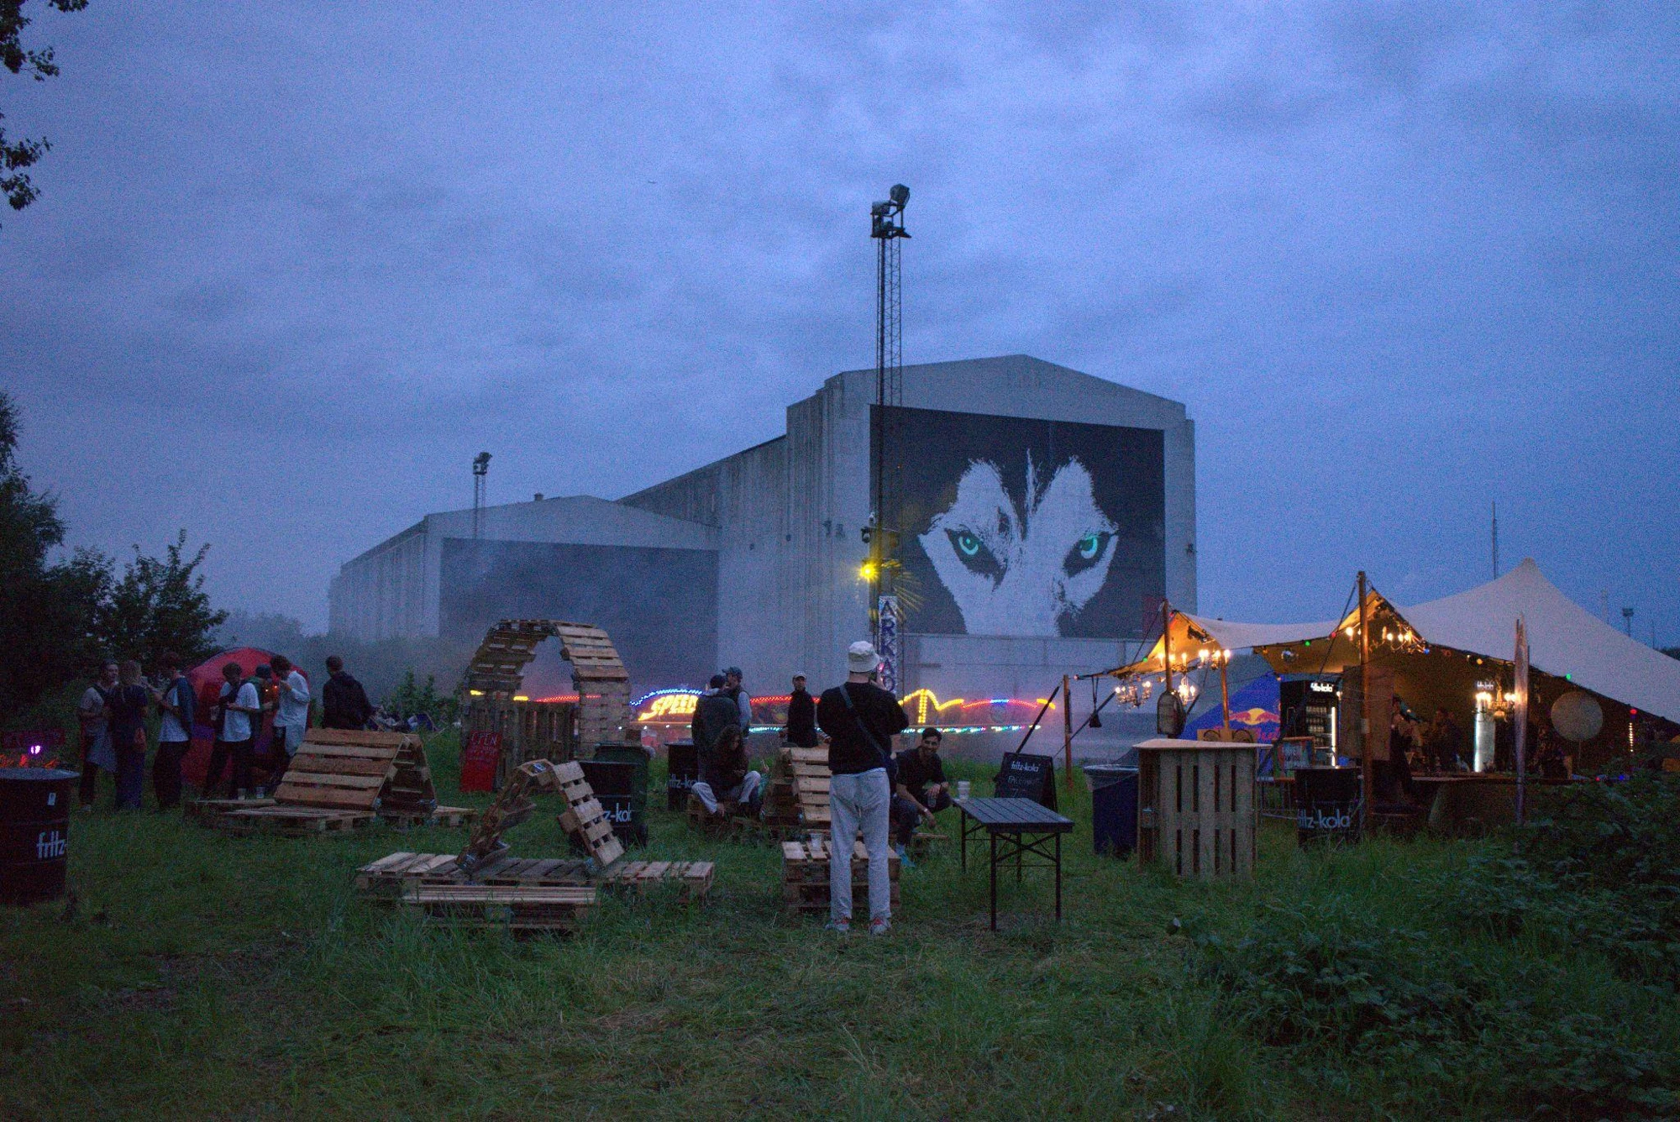
Mellow joint connects standard Euro pallets to create adaptable furniture and temporary structures. During my internship, I helped assemble these systems for events and festivals, exploring how modular connections bring different configurations to life.
Mellow’s circular design approach centers on keeping materials in use: reusing existing components, designing connections for disassembly, and enabling structures to be adapted and reconfigured. Euro pallets become building elements, while modular joints allow the same parts to serve different spaces and uses.
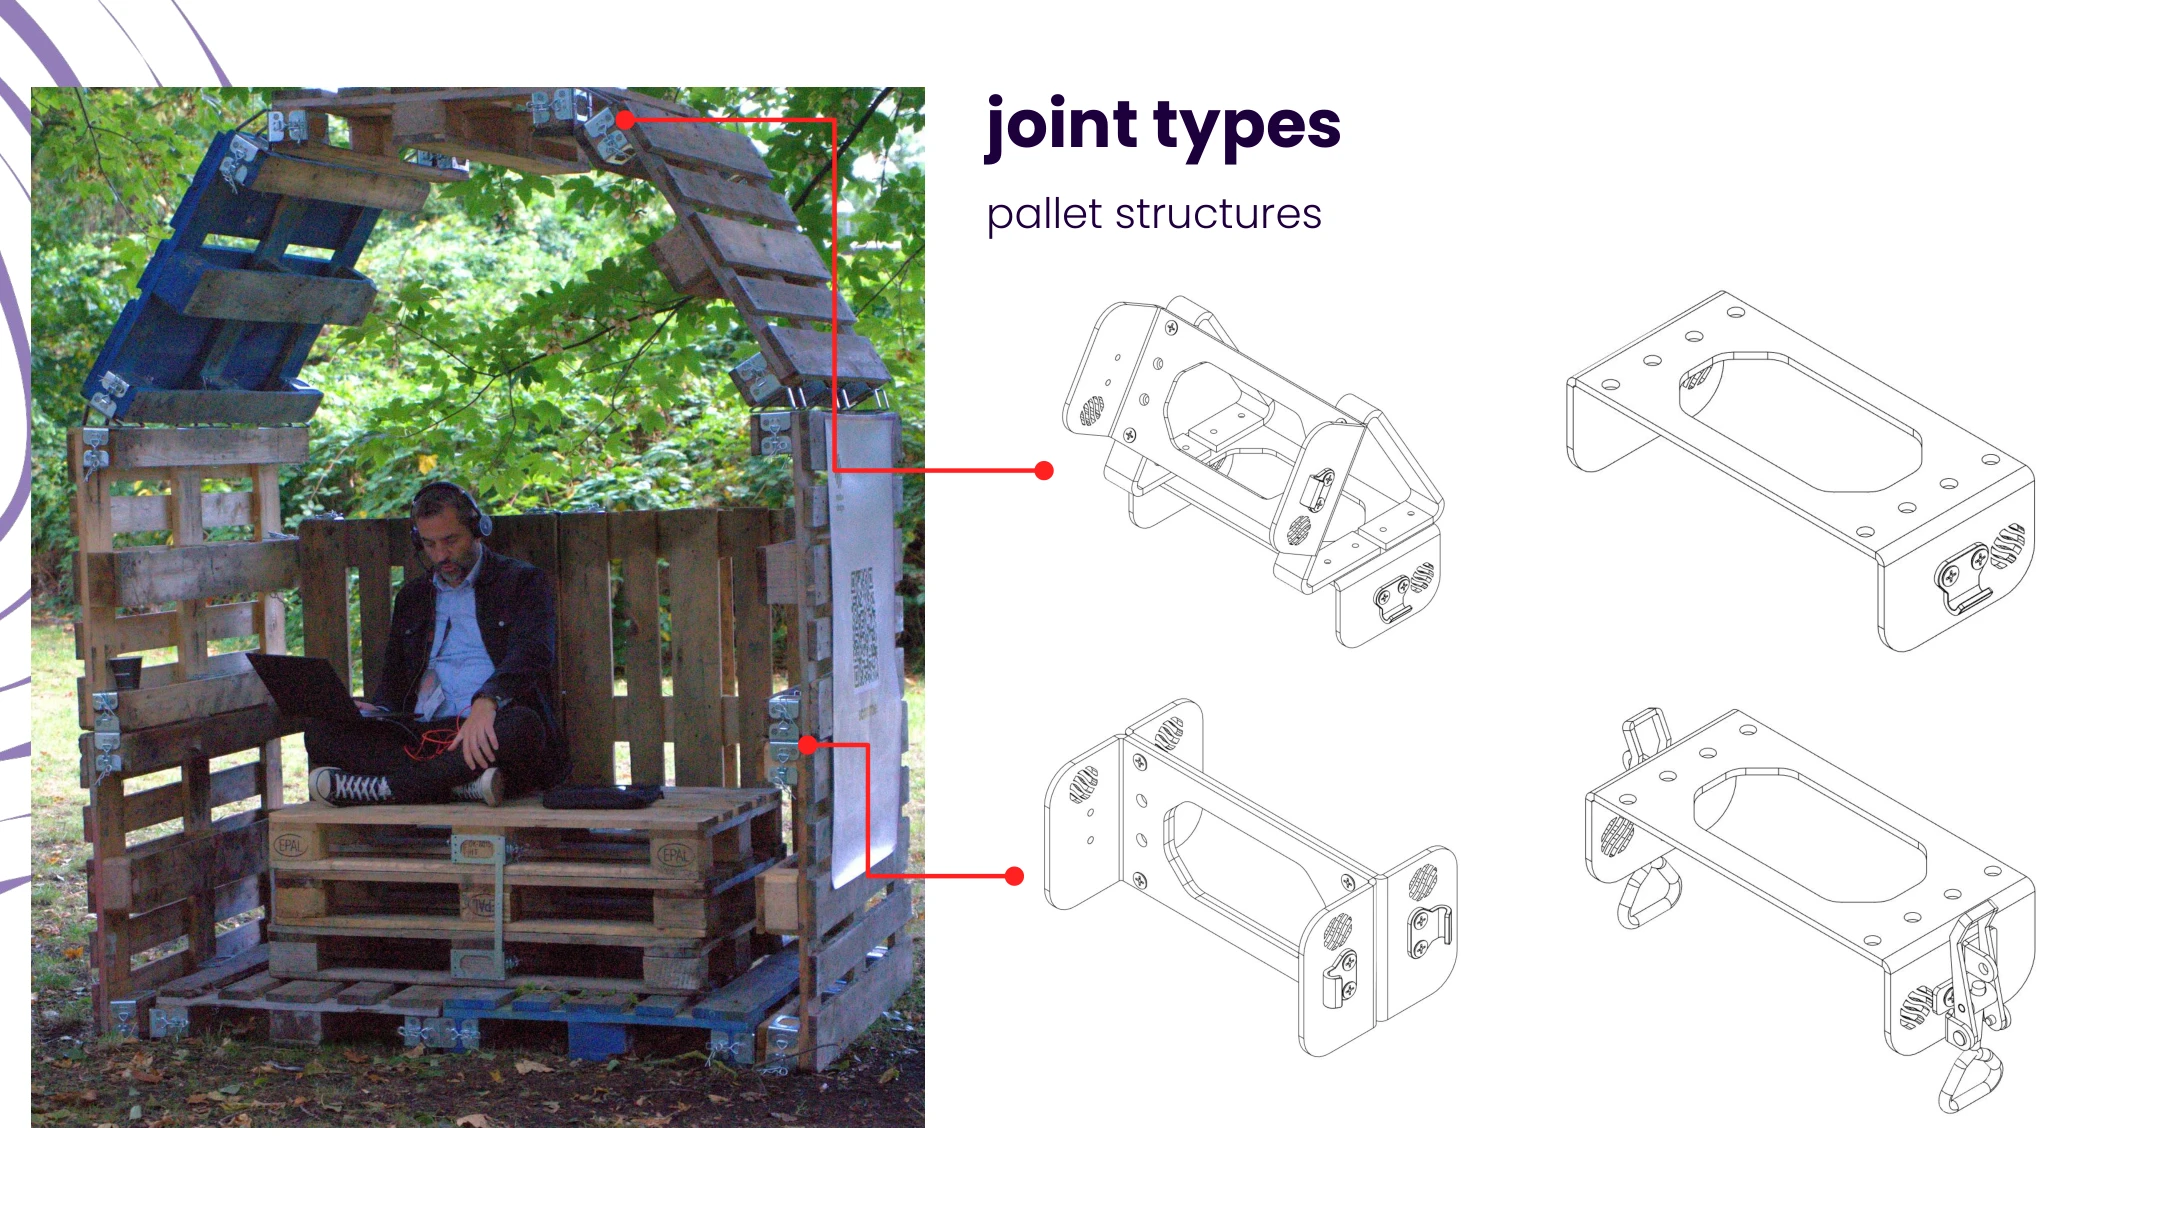
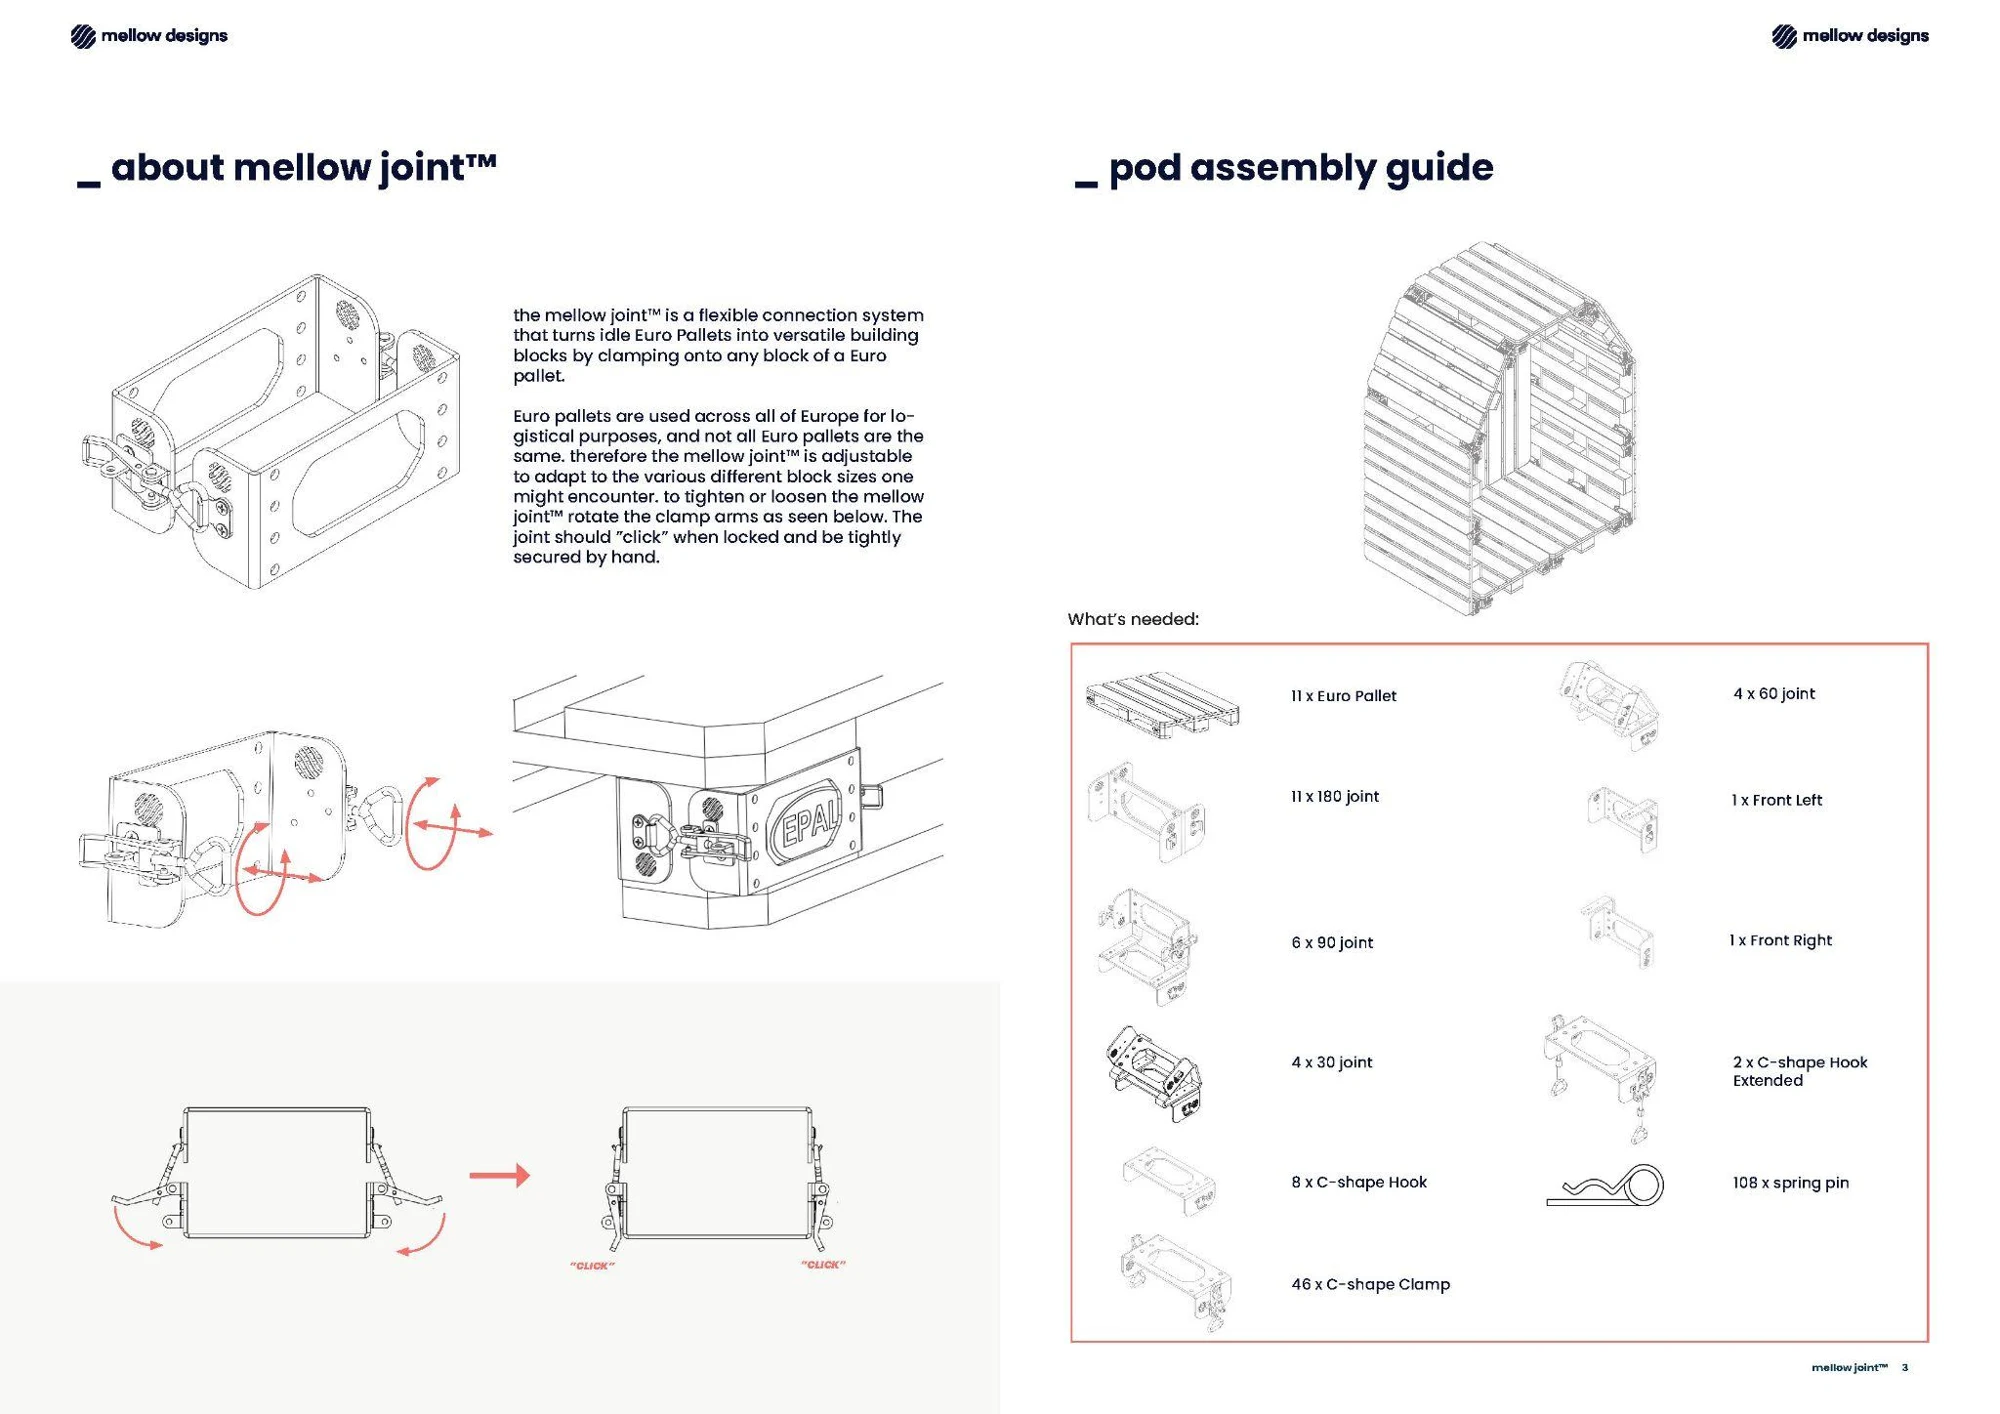
The assembly-guide spread brings the system down to its essentials: how the joint clamps onto a pallet, the different connector types, and the parts needed for a pod.
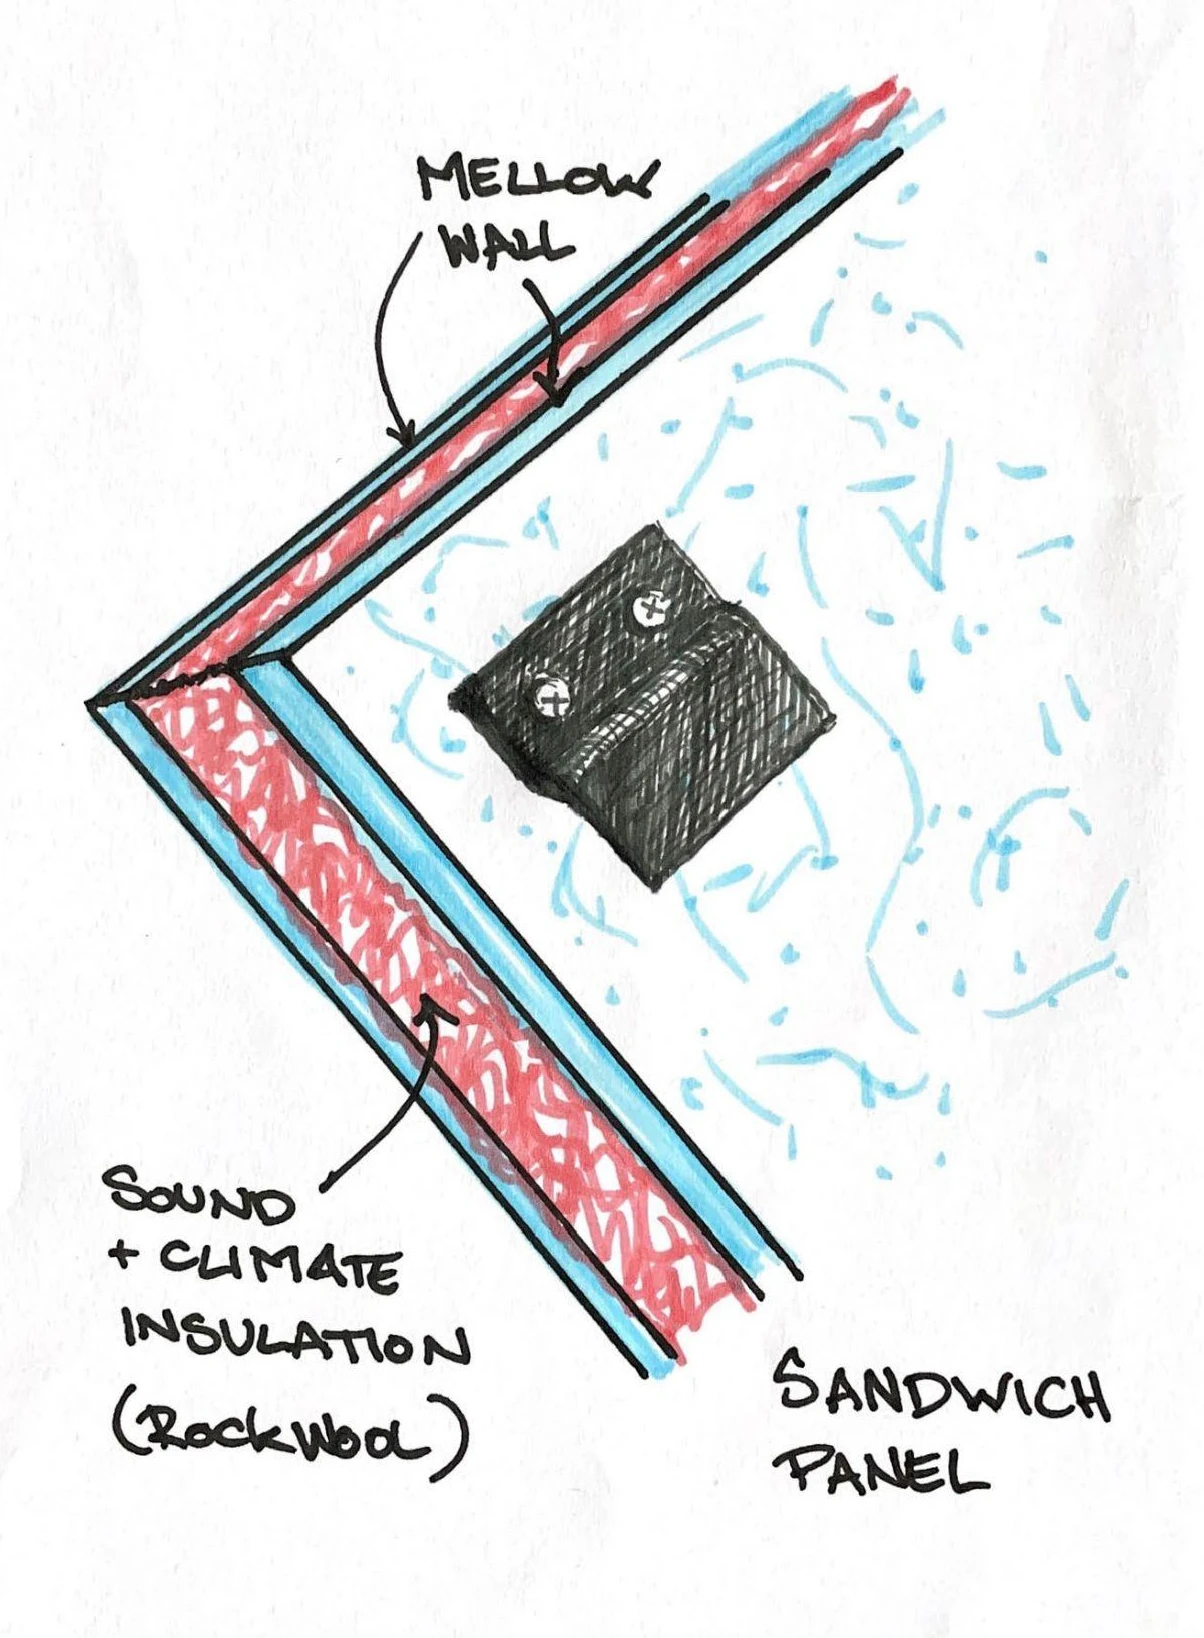
We partnered with ROCKWOOL and other sustainable-material firms to explore materials for the wall system. These collaborations connected the development of the partition with questions of insulation, material reuse and how individual layers could be separated and replaced.
The existing Mellow wall used horizontal bars fixed to shoring props, with panels hooked onto the bars. This system became the starting point for my development work: introducing insulation between the panels and the props meant revising how the panels were supported and attached.
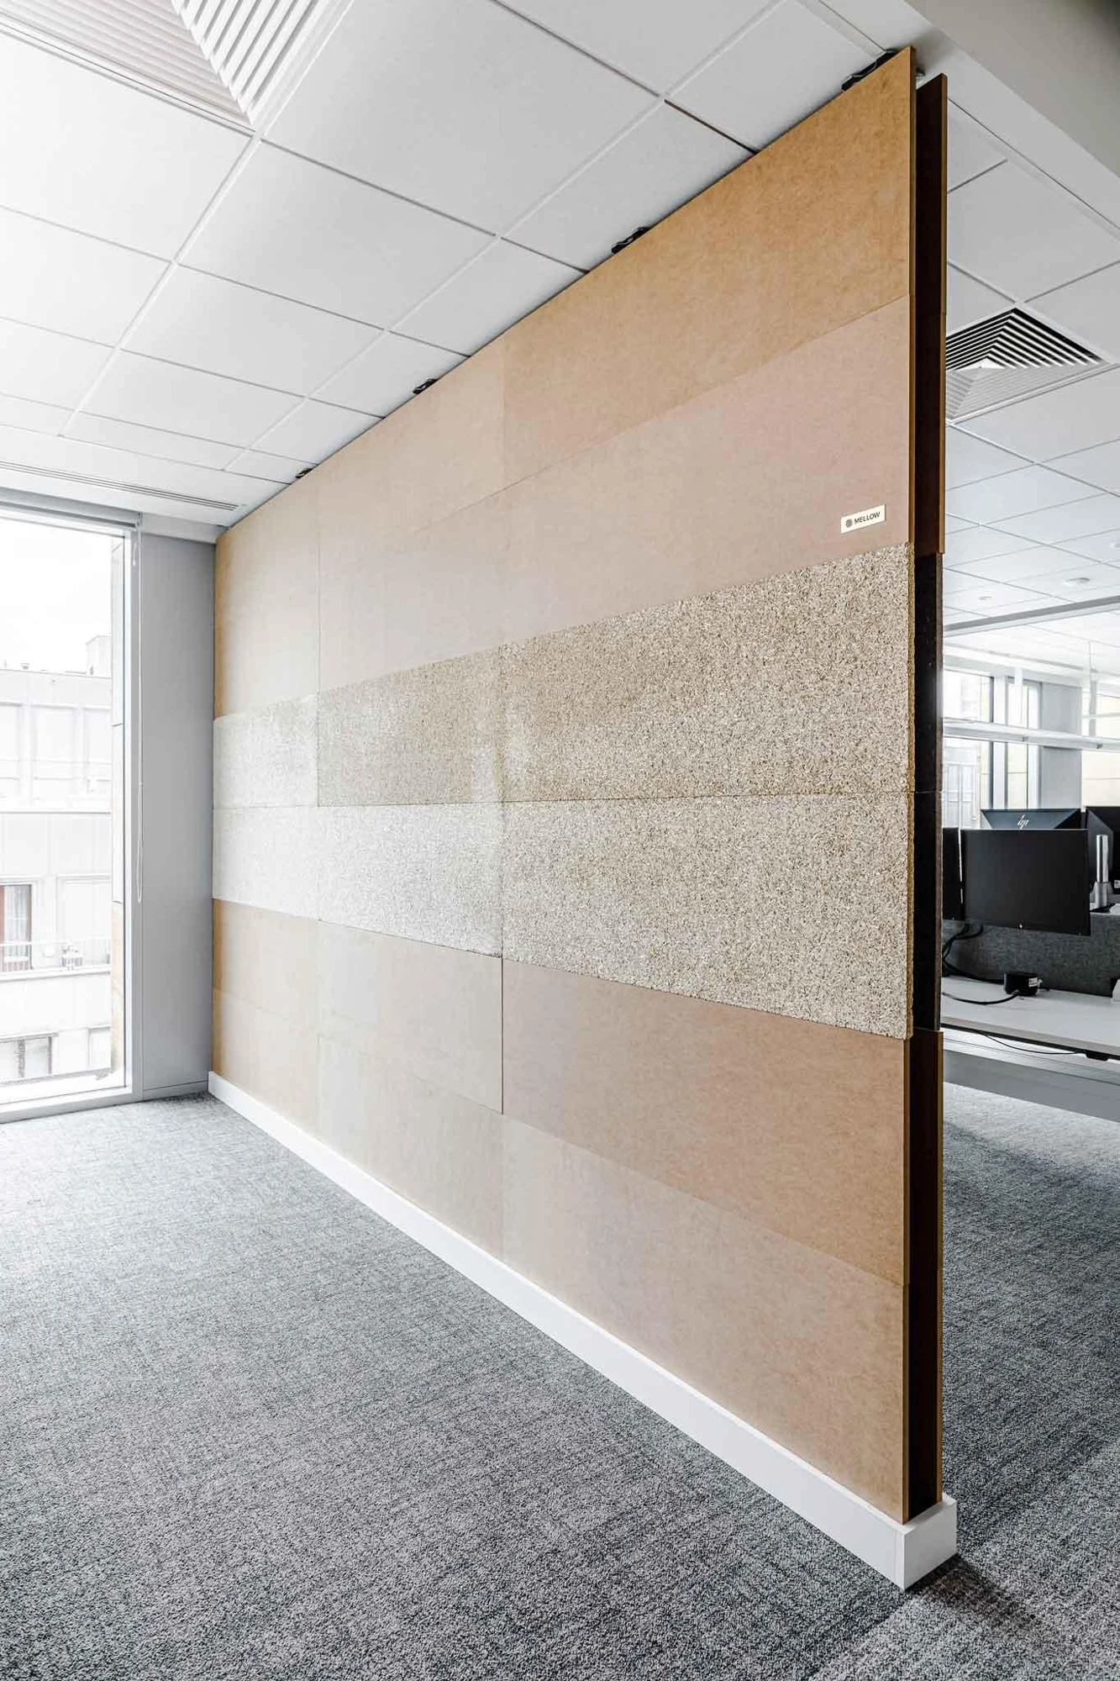
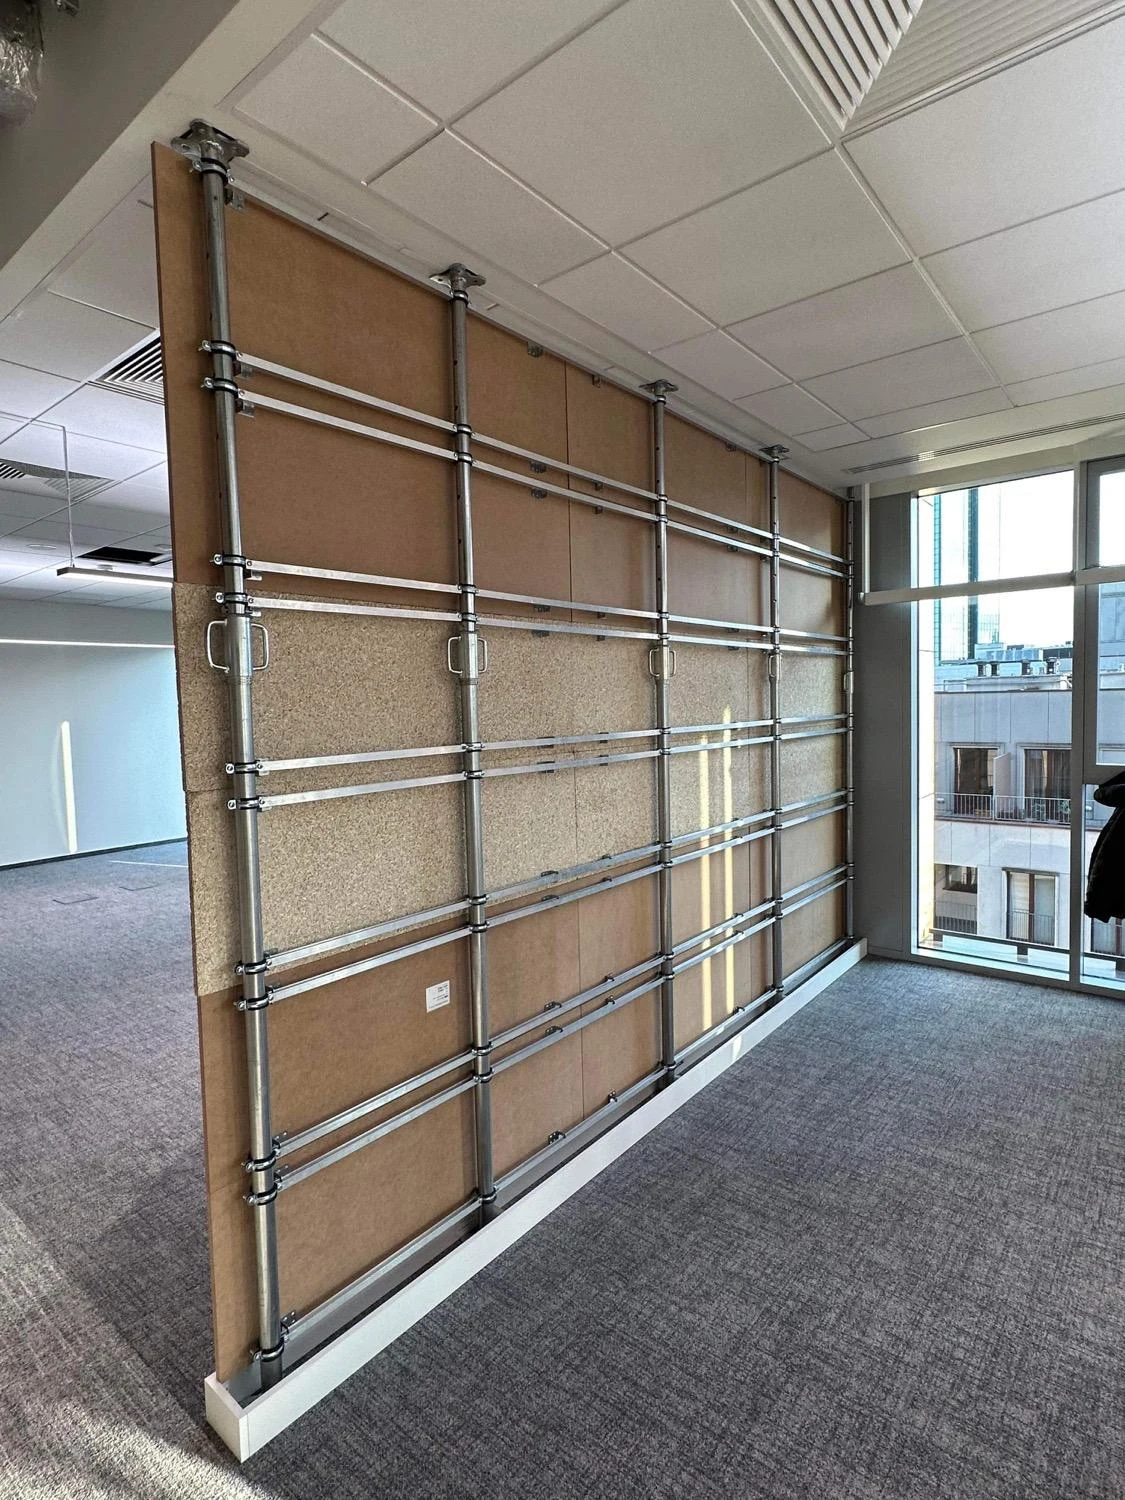
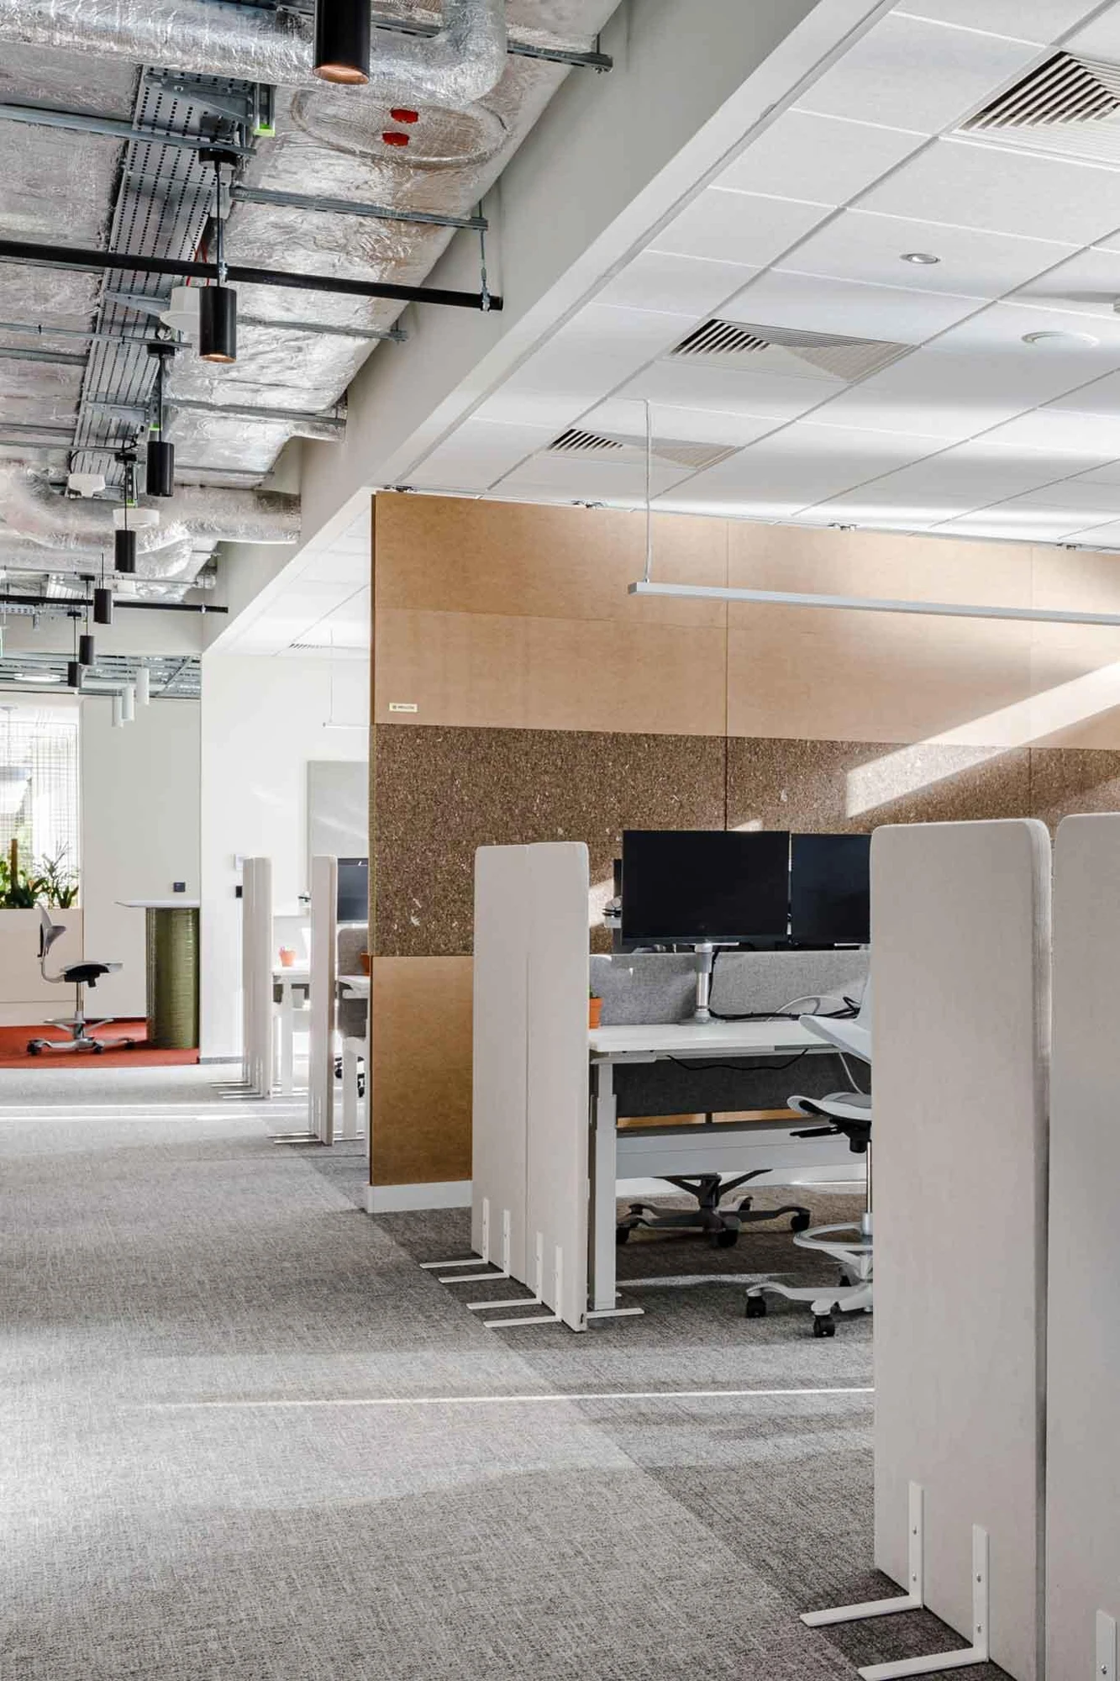
To make room for insulation, we replaced the horizontal bars with timber supports fastened through the props’ existing holes. Pre-drilled holes in the timbers provided panel attachment points, while Fusion modeling helped refine the assembly before prototyping.
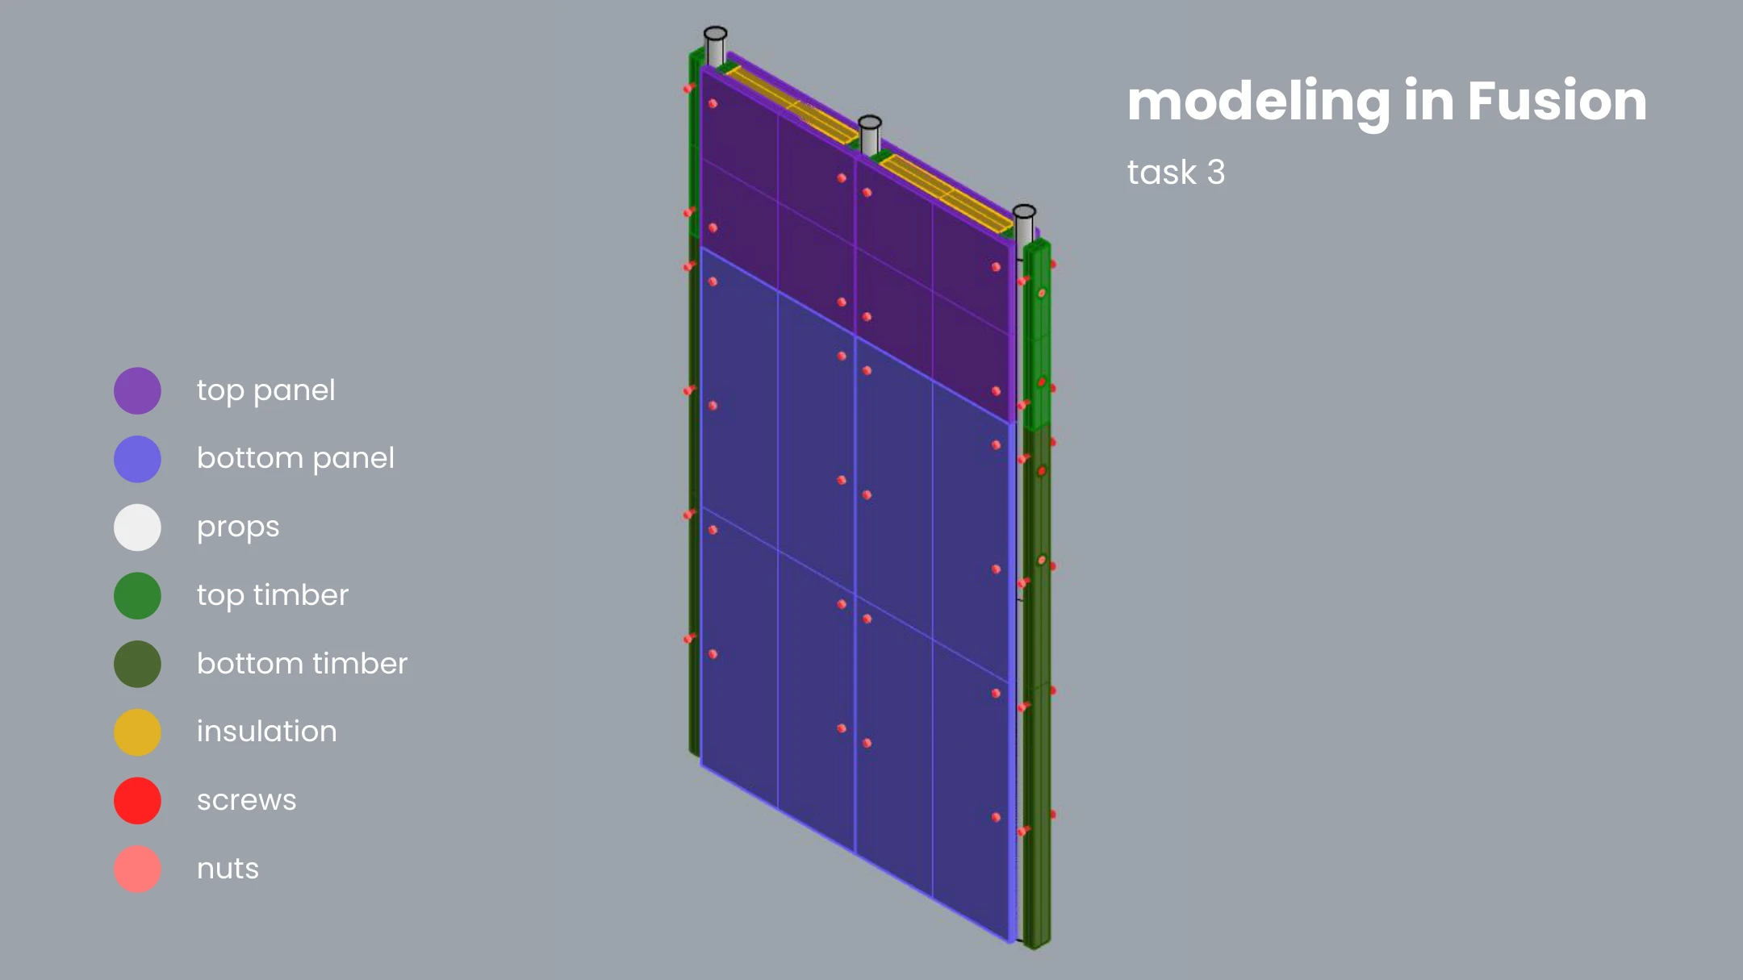
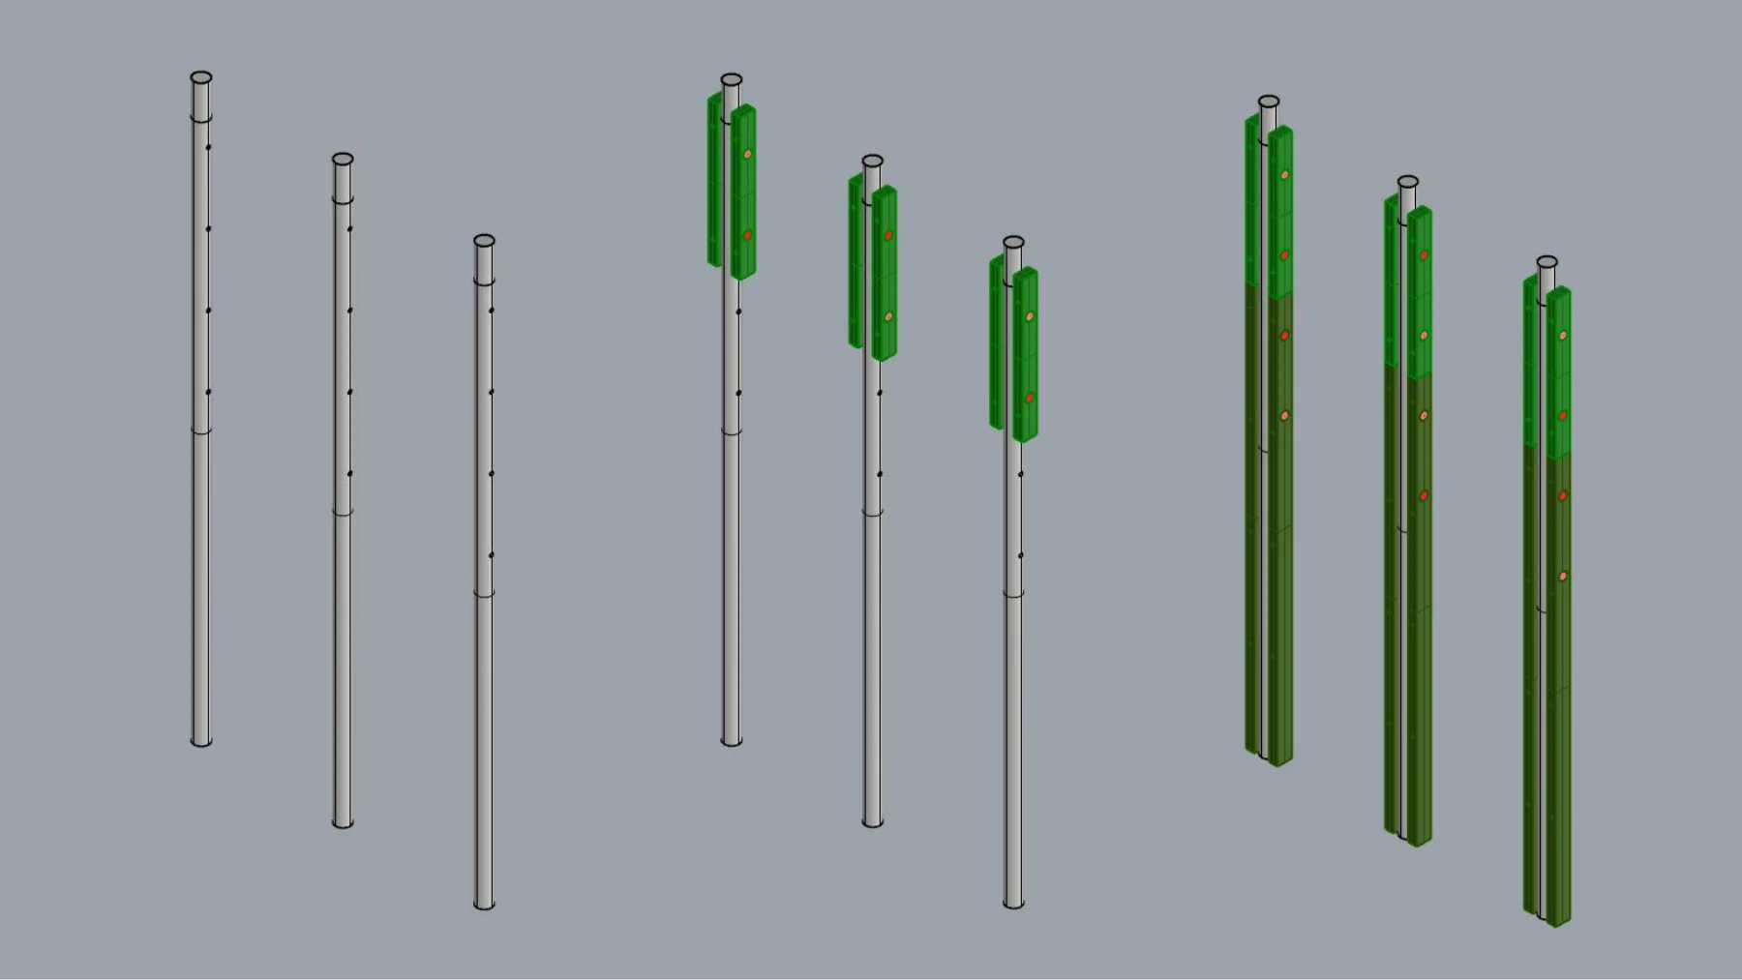
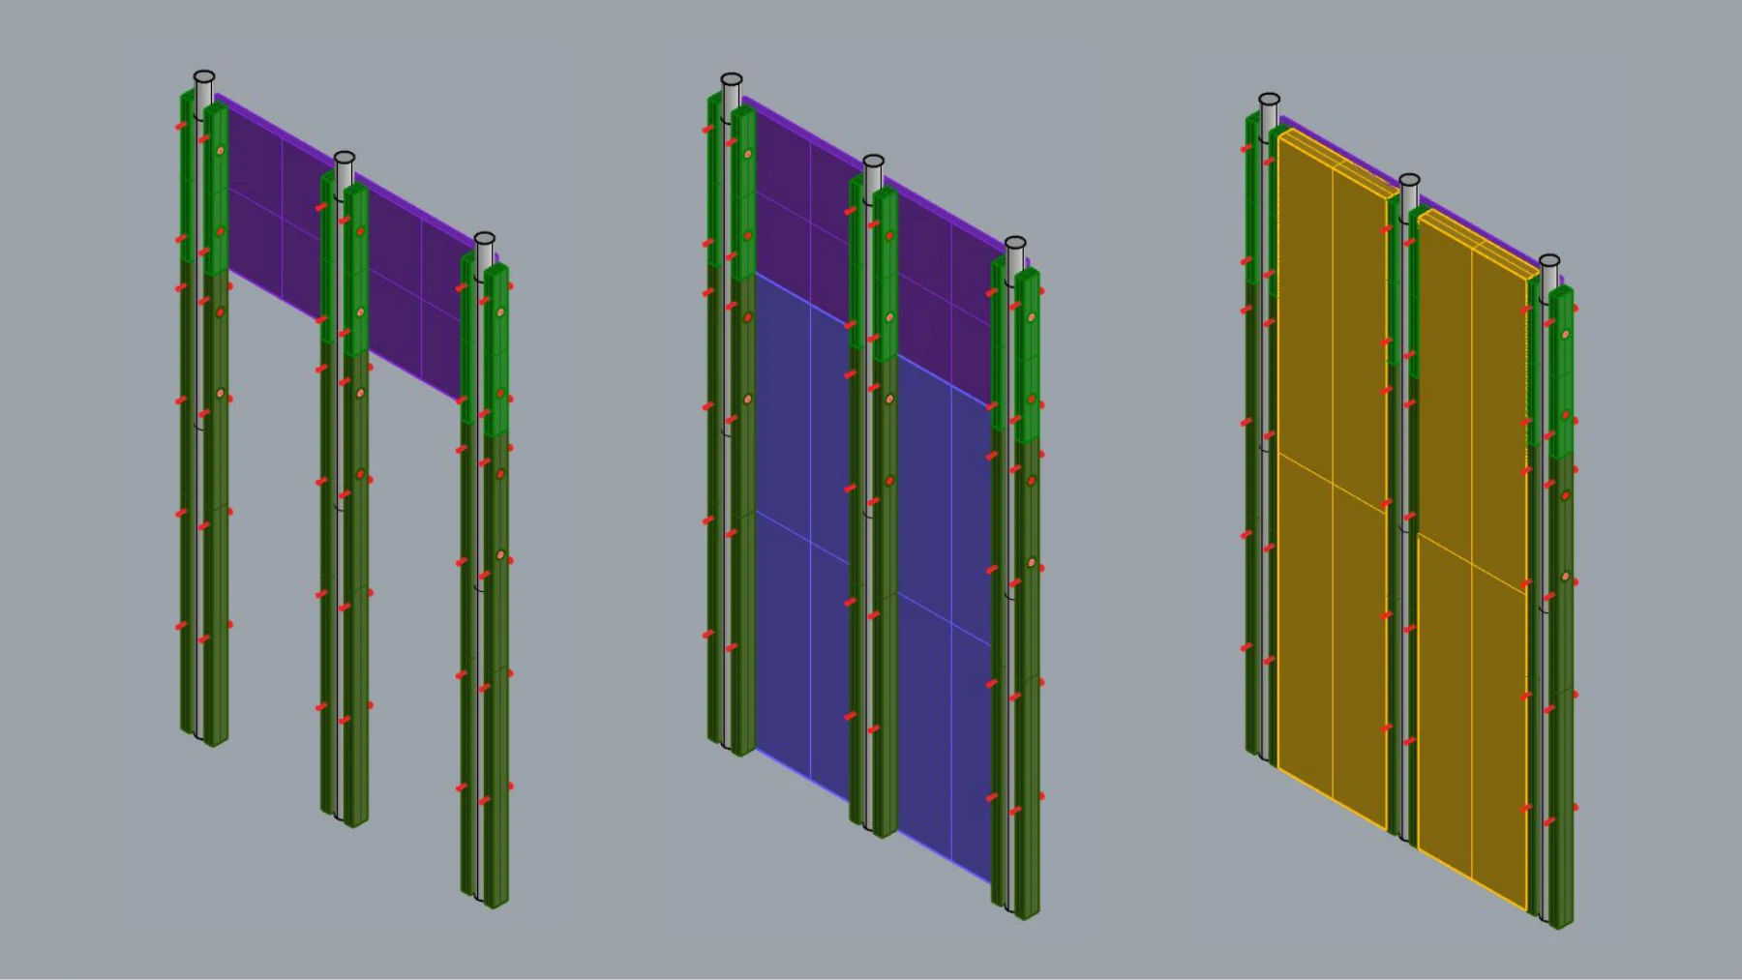
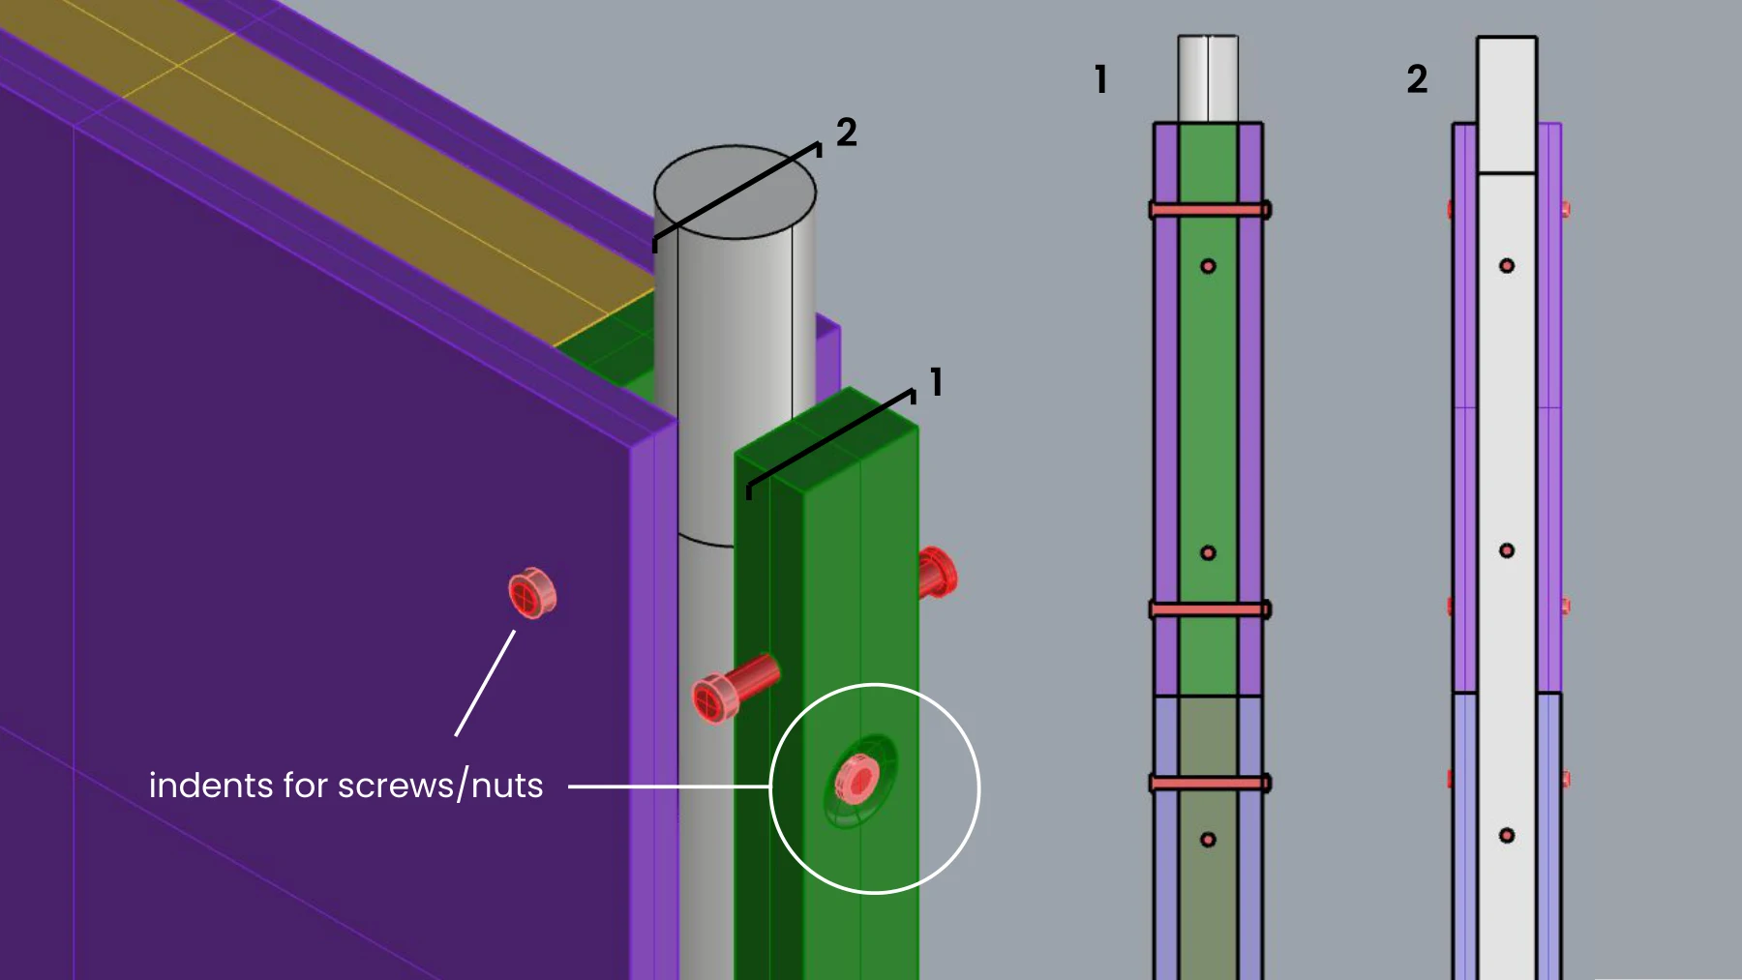
Four rounds of prototyping exposed details that were difficult to resolve on screen. Each session informed the next, from screw lengths and timber clearances to alignment and installation time.
Protruding screws made the insulation difficult to fit. The next iteration needed accurately sized fasteners and a clearer connection between the lower timber and the prop.
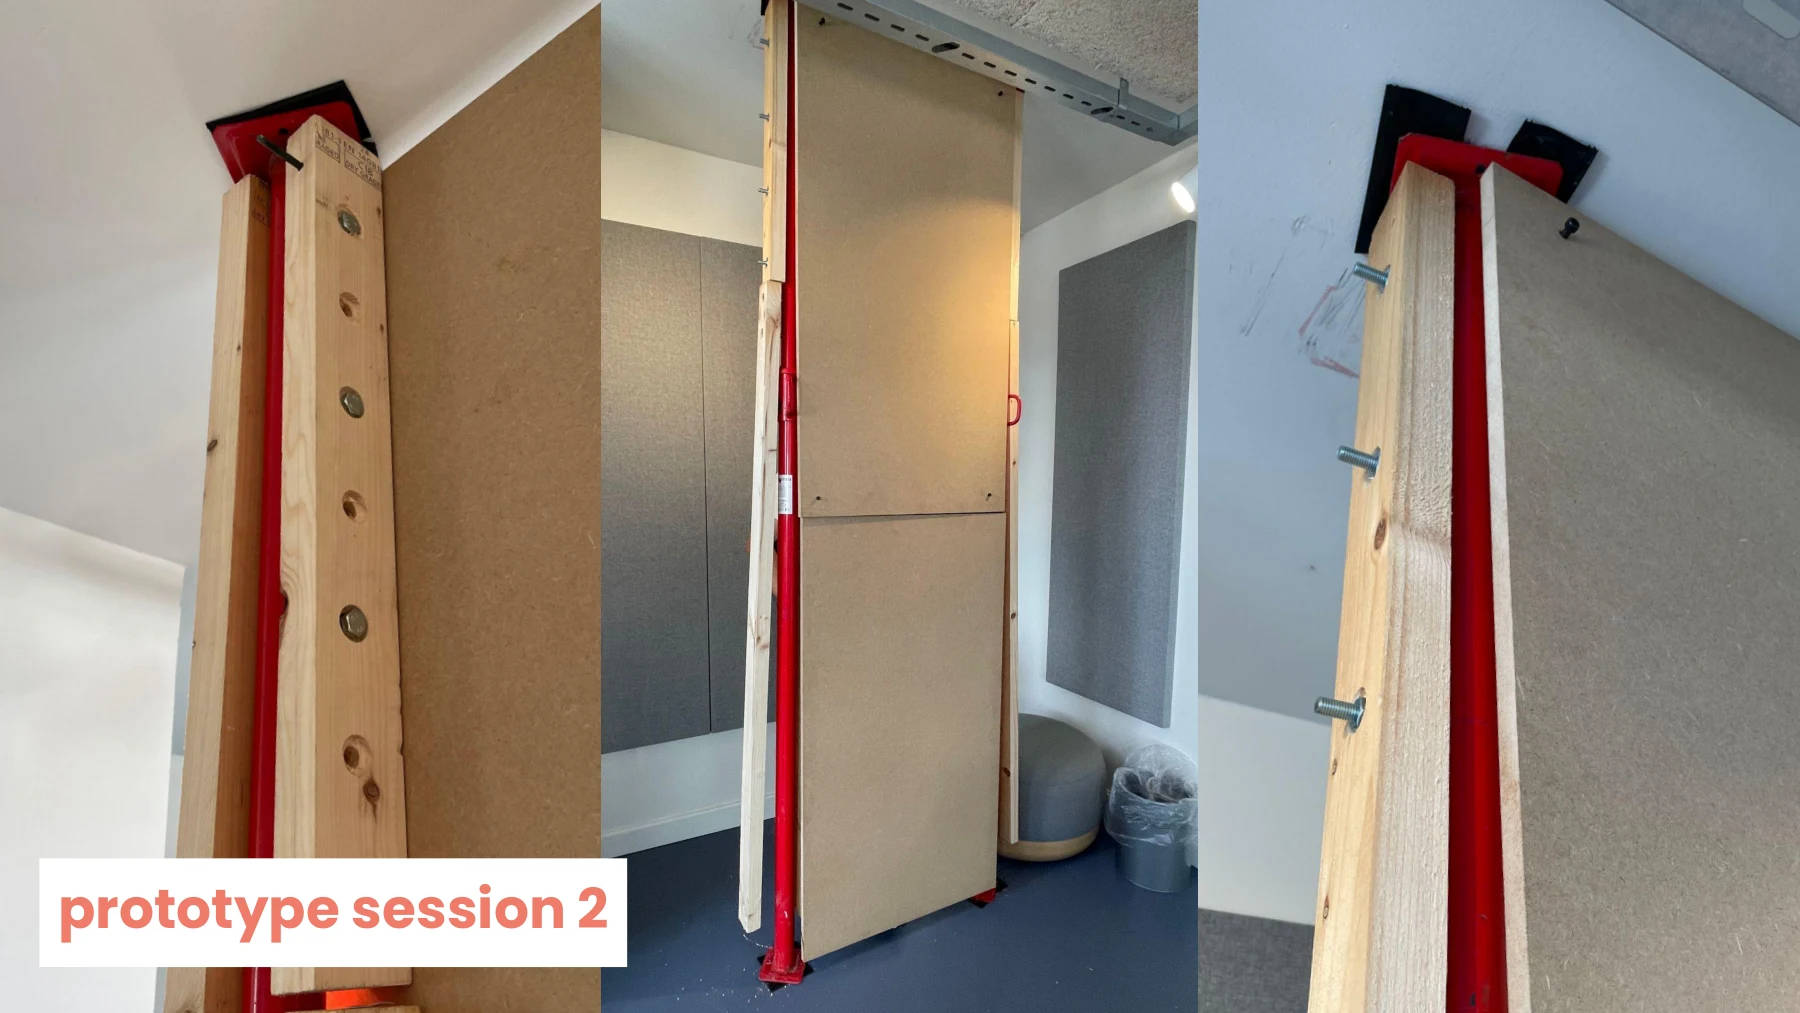
The prop’s threaded collar prevented the timber from sitting flush. Recesses for the fasteners helped the cavity, while a cutout was explored around the adjustment handle.
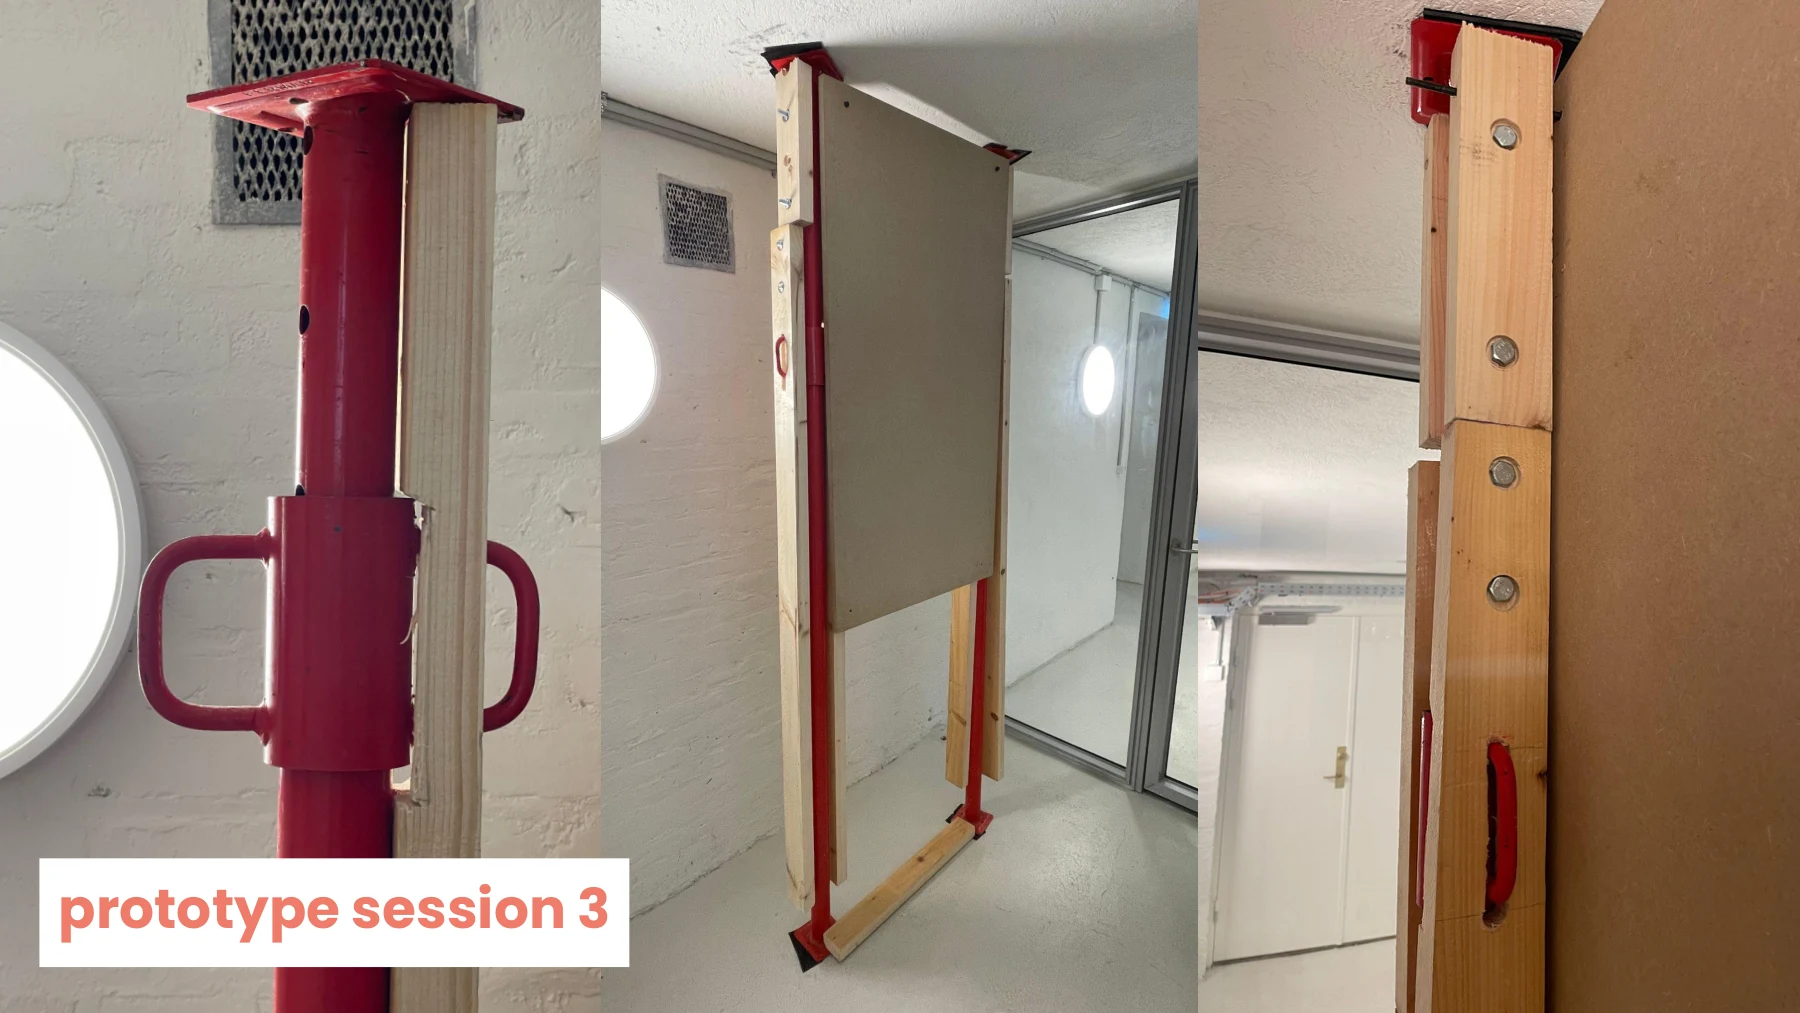
The handle cutout was slow and awkward to make, and a loose timber guide did not position the props reliably. This pointed toward horizontal spacing members and a different lower attachment.
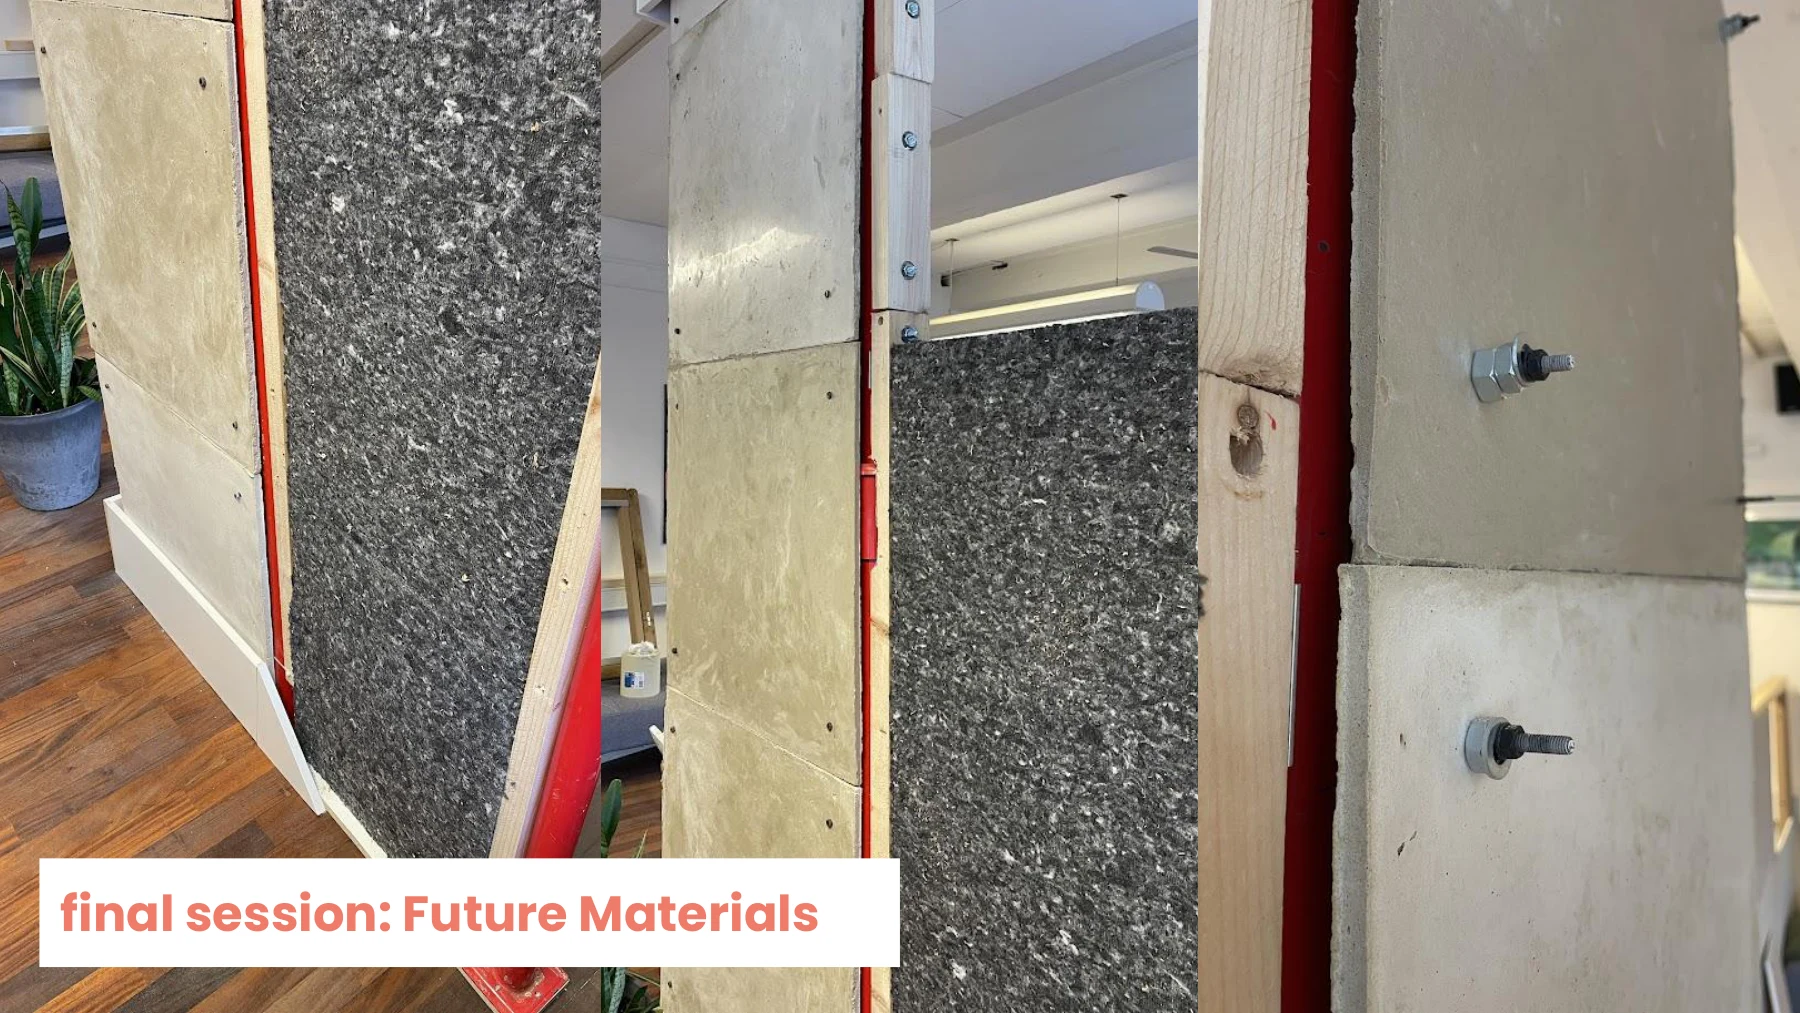
Panels still needed cutting to fit different ceiling heights, and a bulky skirt concealed the exposed ends. The next direction would revisit the panel strategy and attach to the prop tubes rather than depend on their hole spacing.
The next direction moved away from using the prop’s existing holes and in turn opened up height adjustment and a way to accommodate different tube diameters.
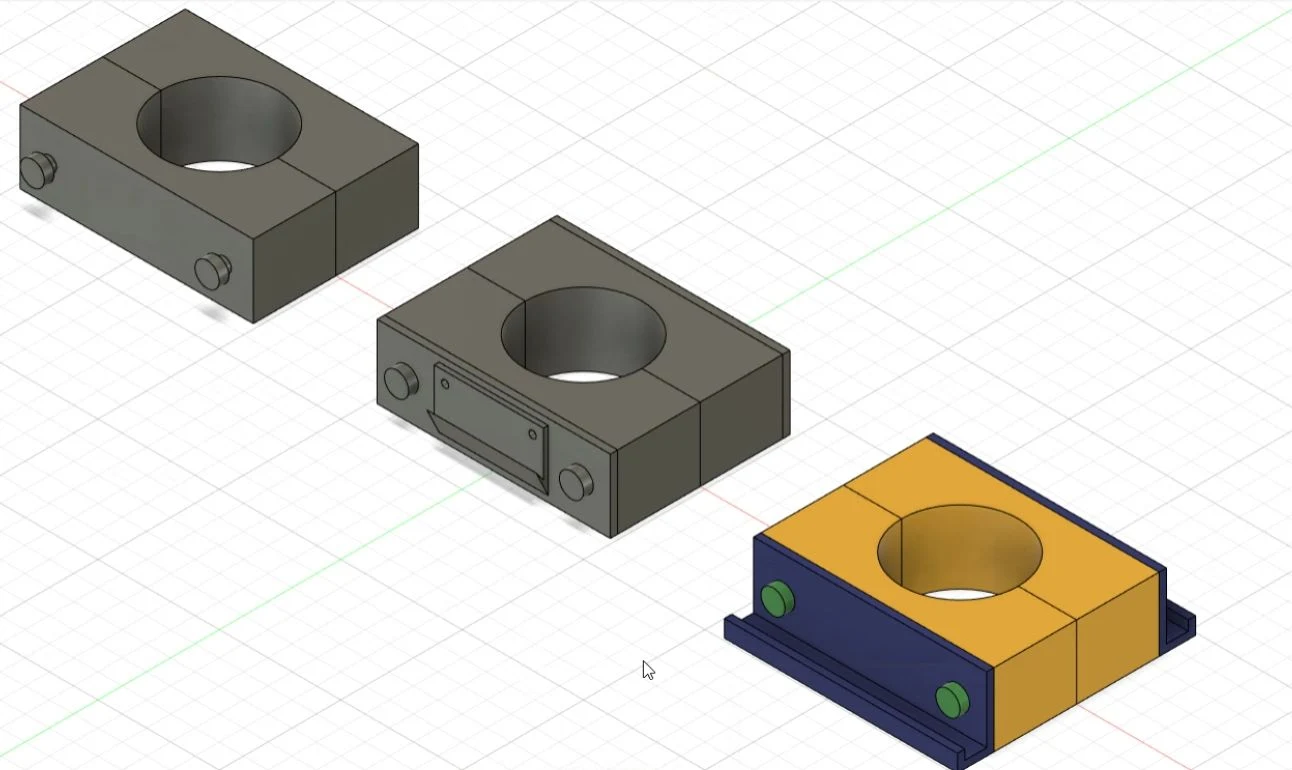
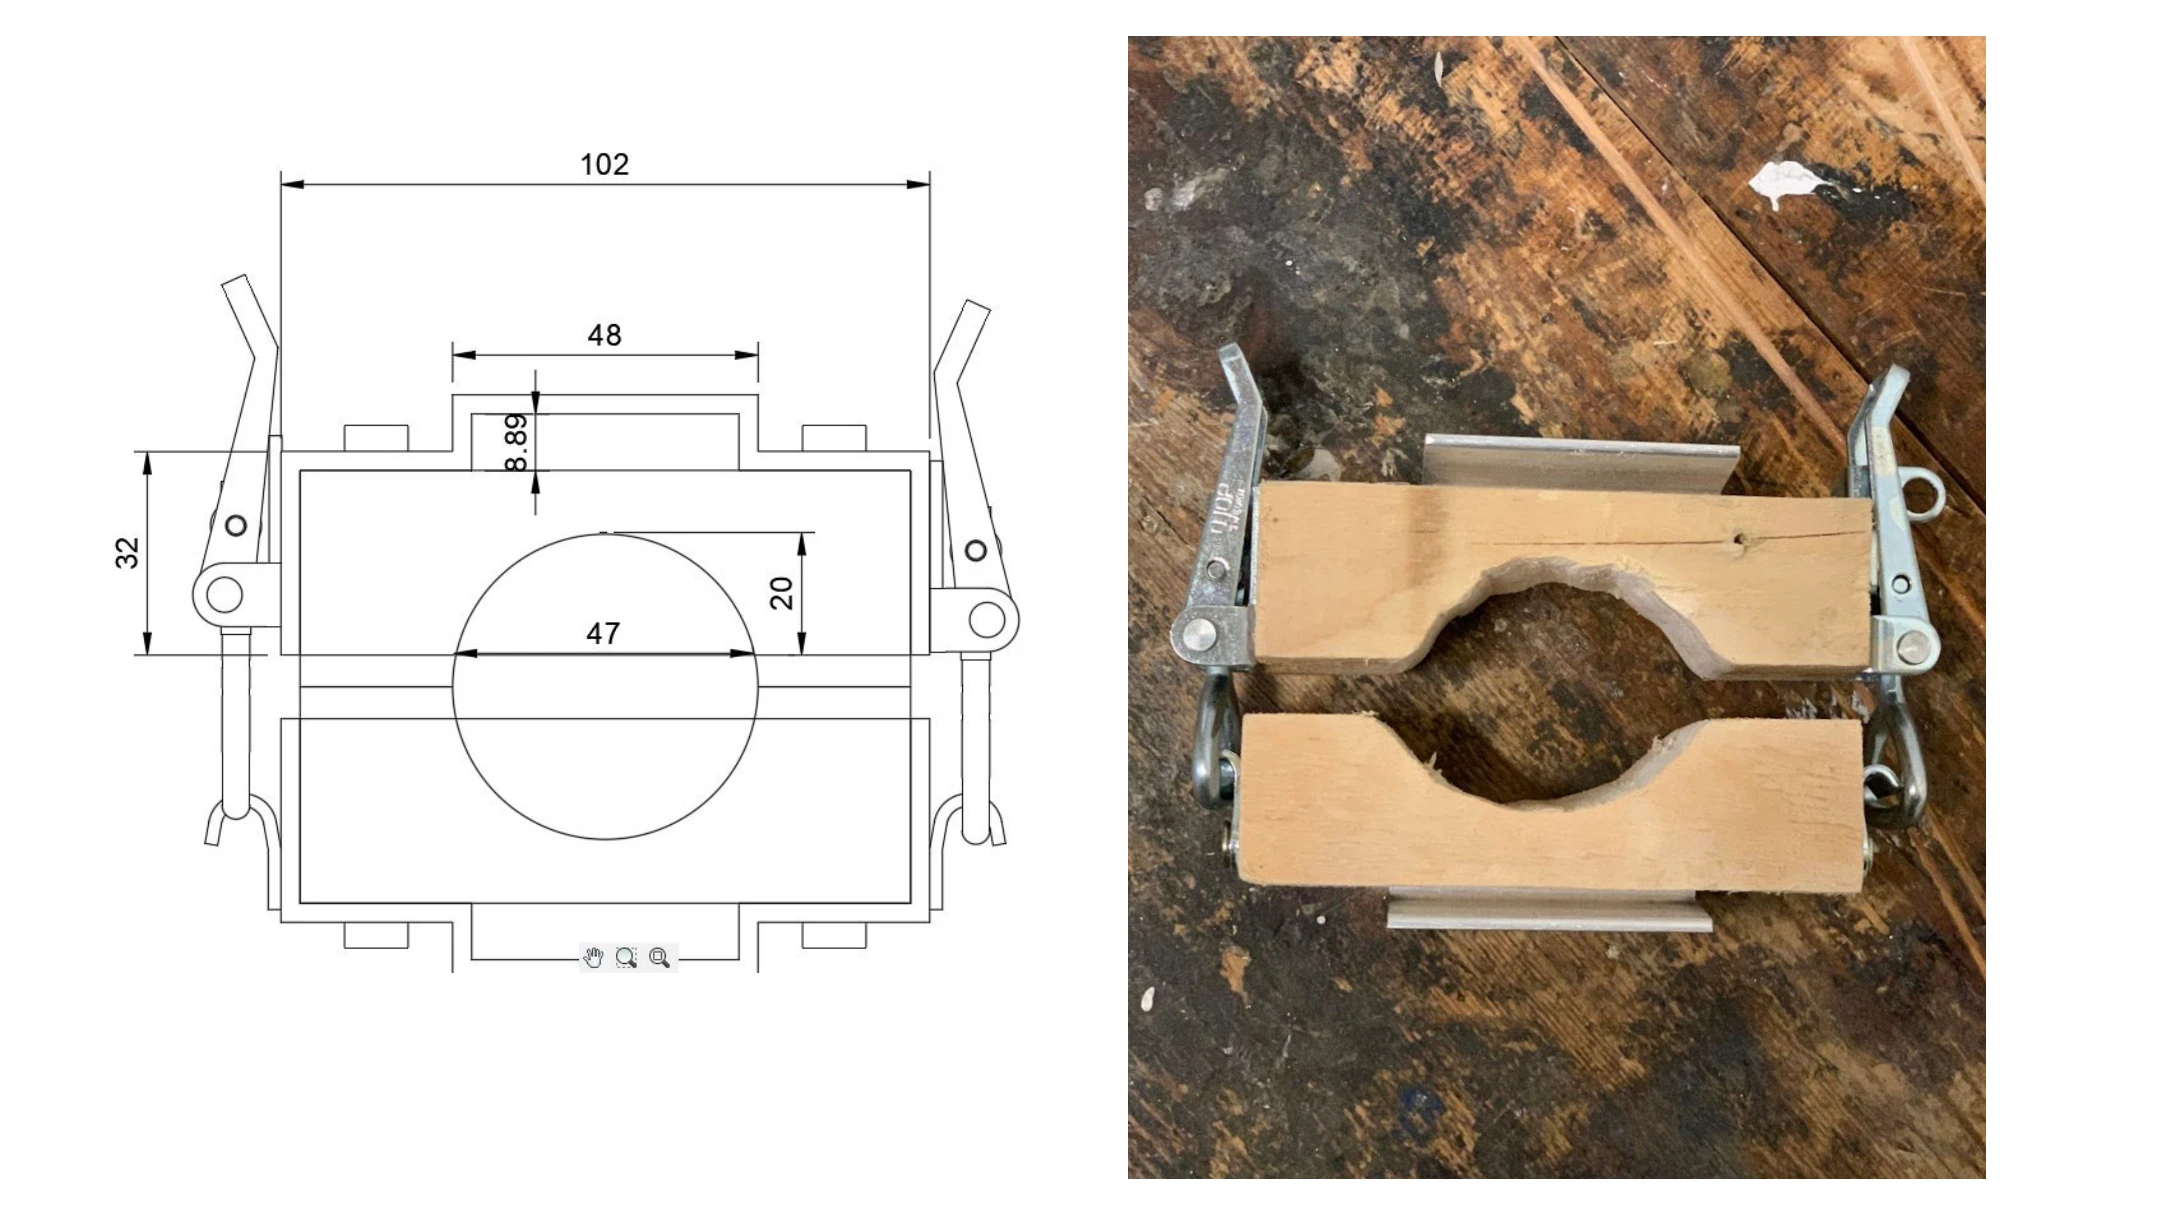
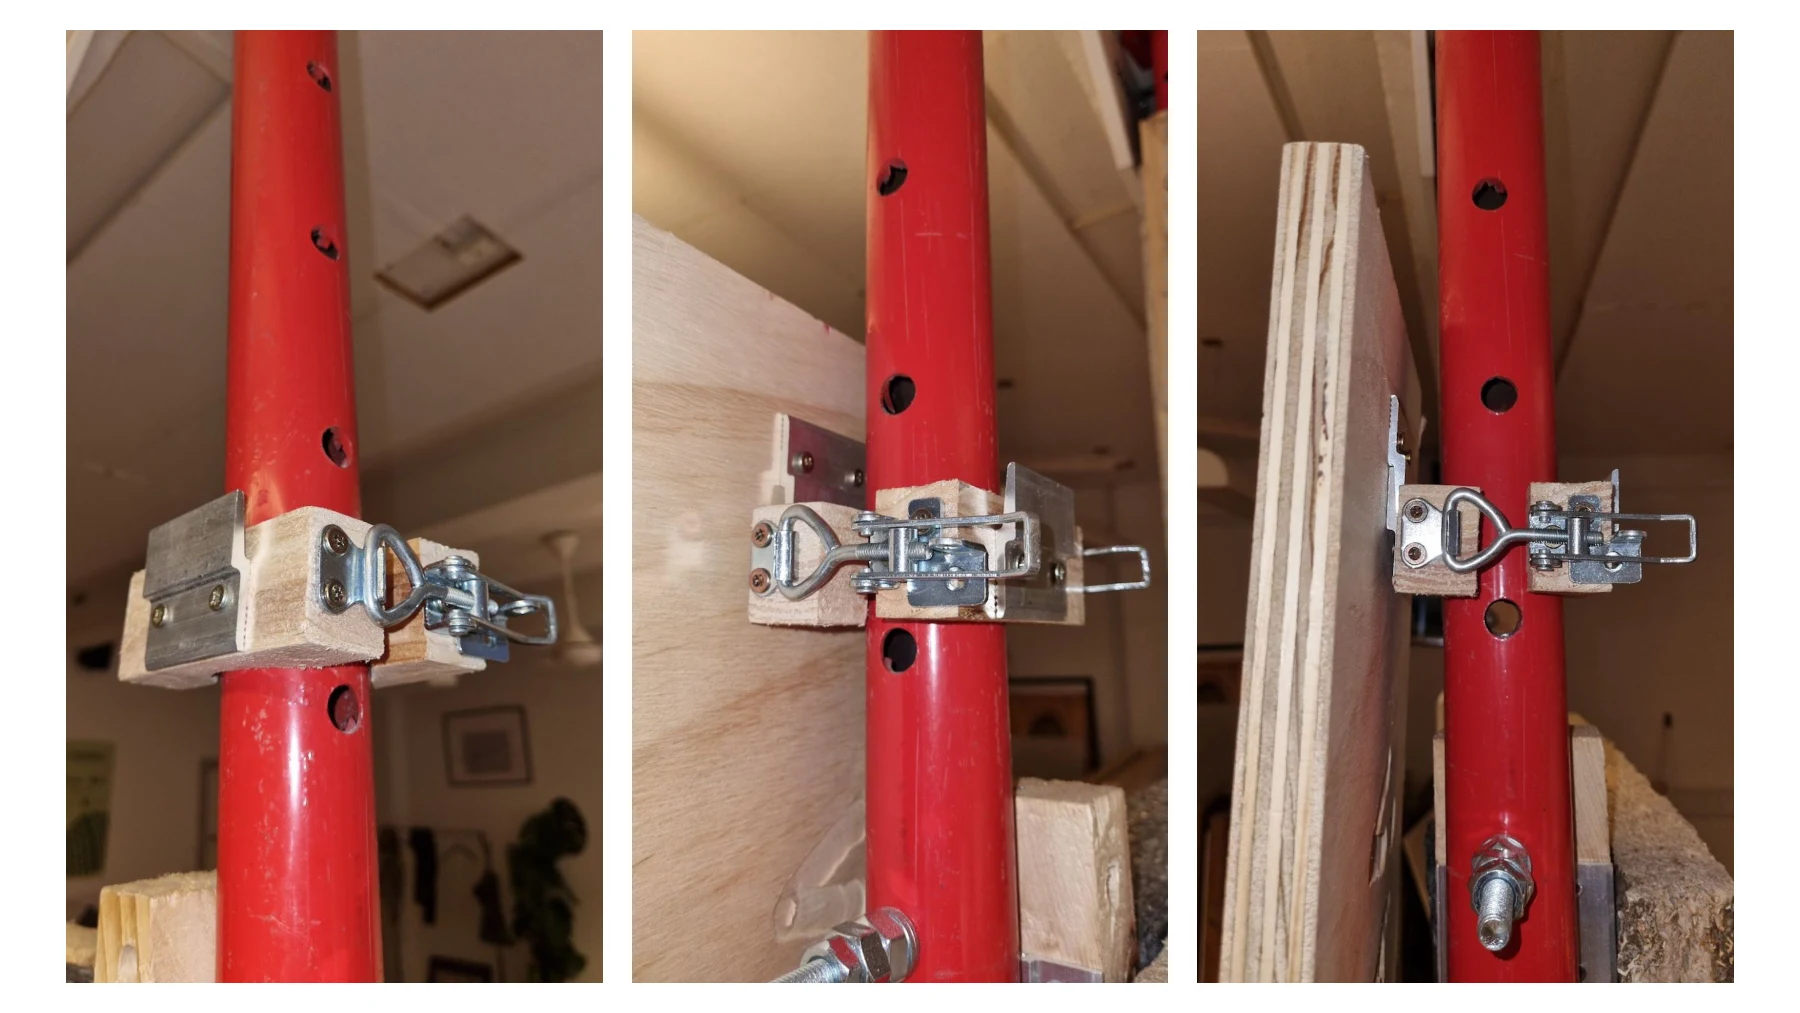
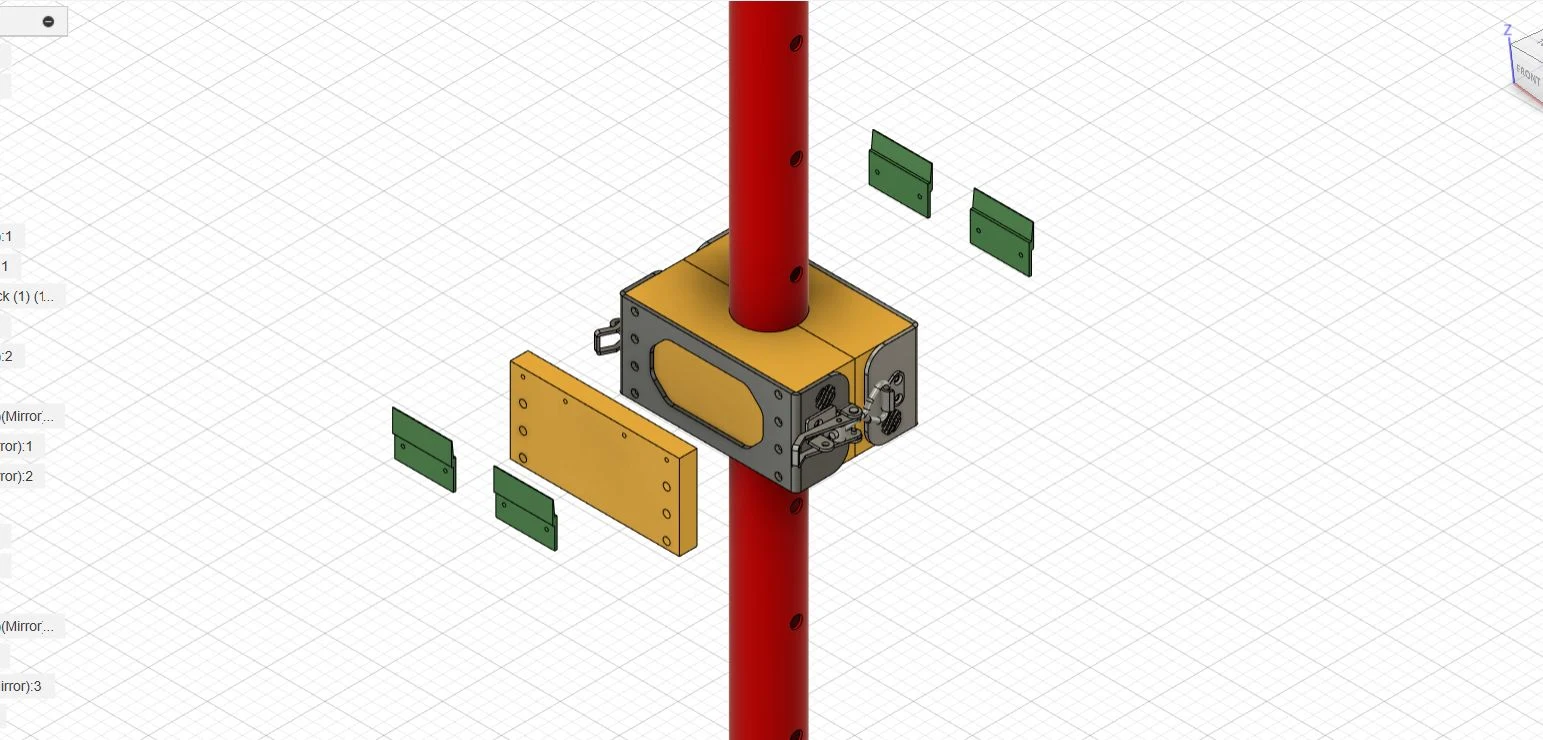
The new connection assembly resembled the Mellow joint, suggesting an opportunity to adapt a component already developed for the modular pallet furniture to the wall system. The exploded study explores how the insert, connector and panel components fit together, allowing the panels to connect to the adjustable support while remaining separate, replaceable elements.
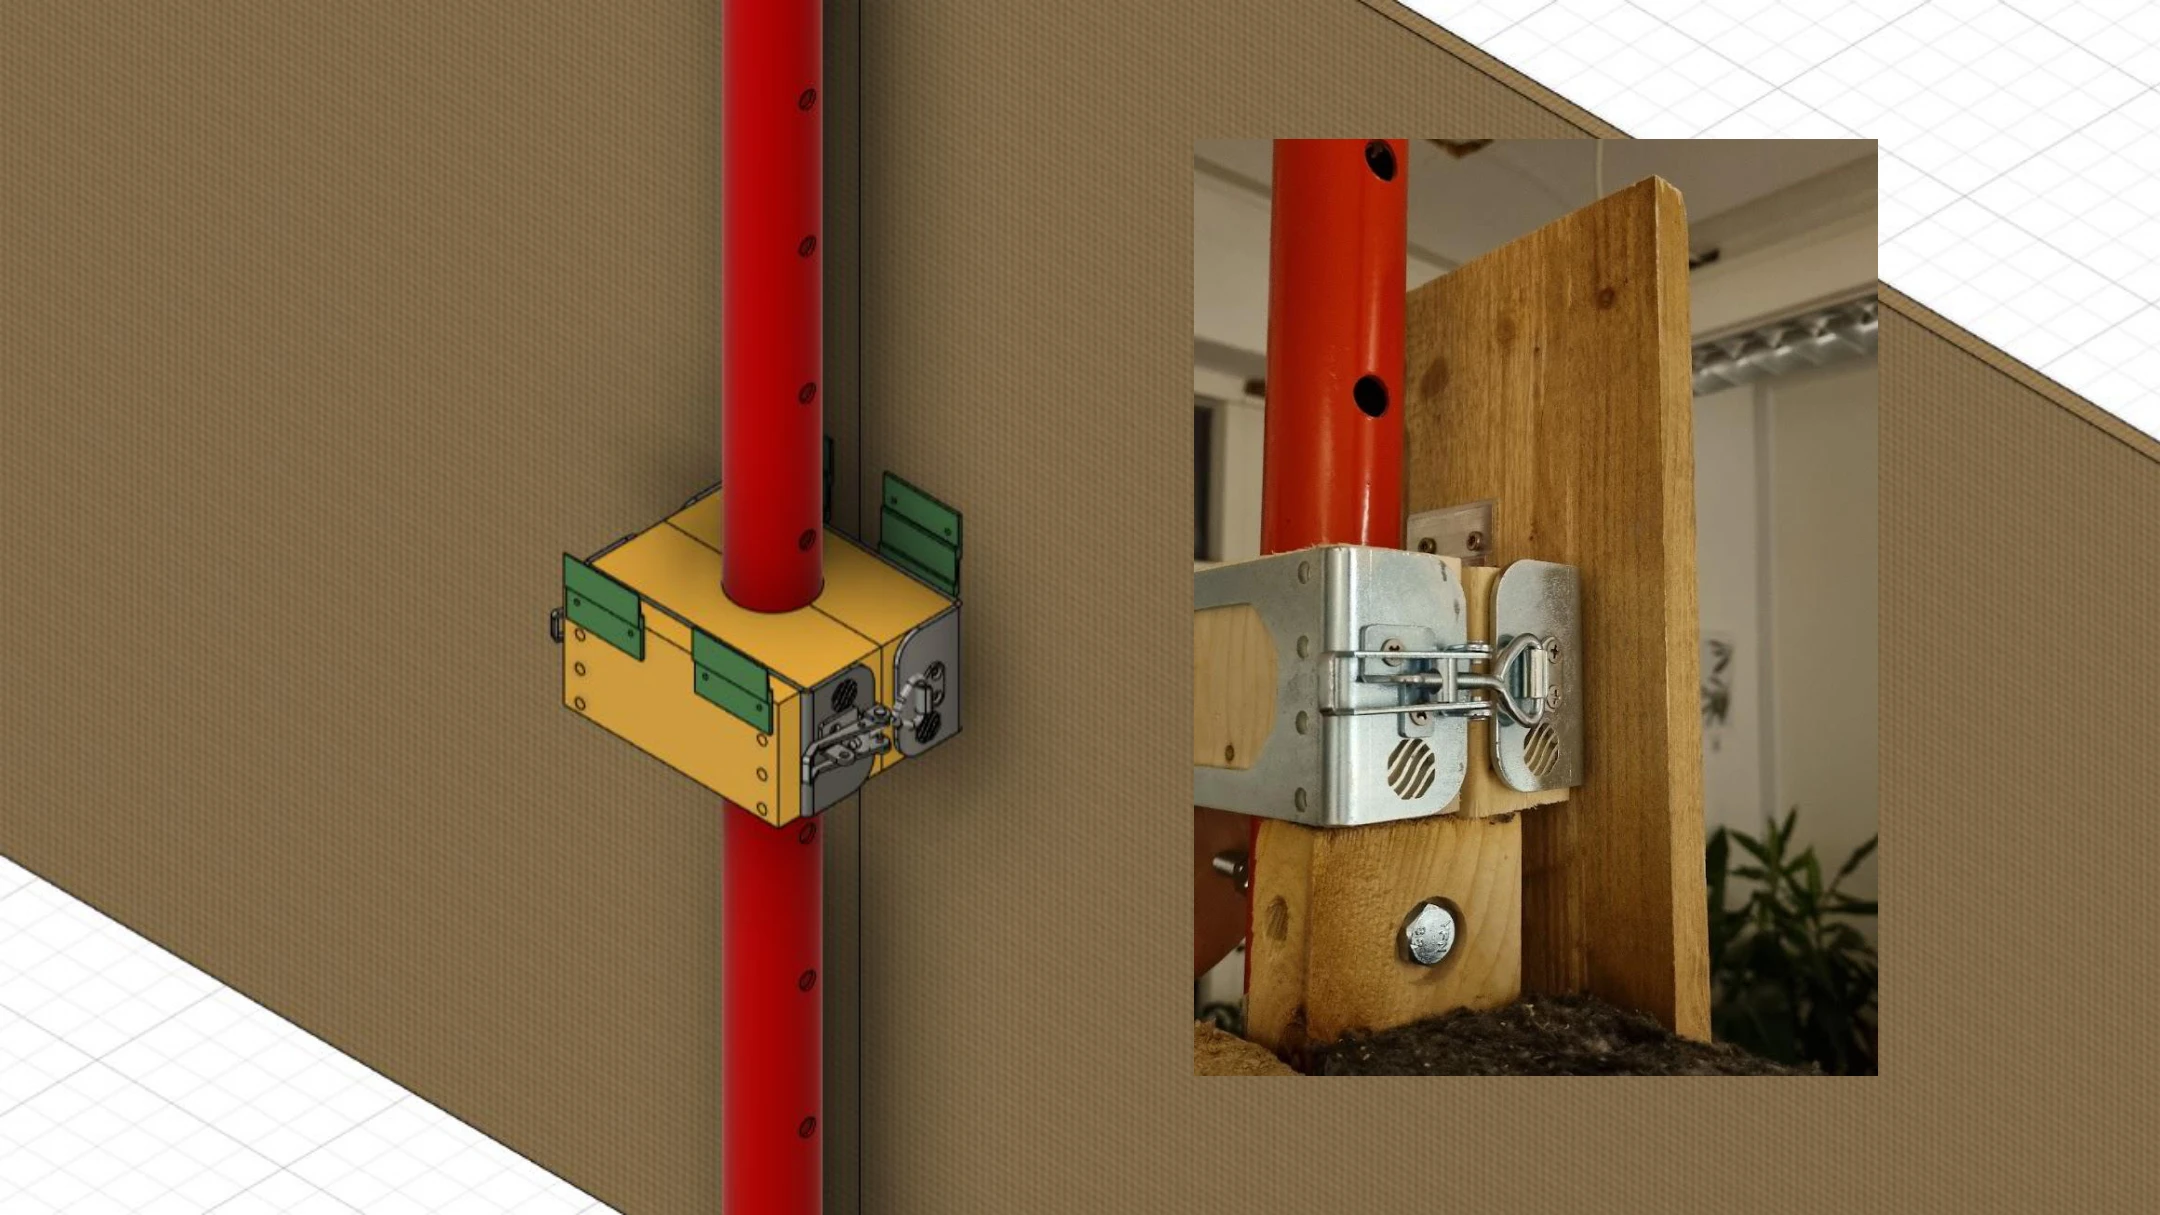
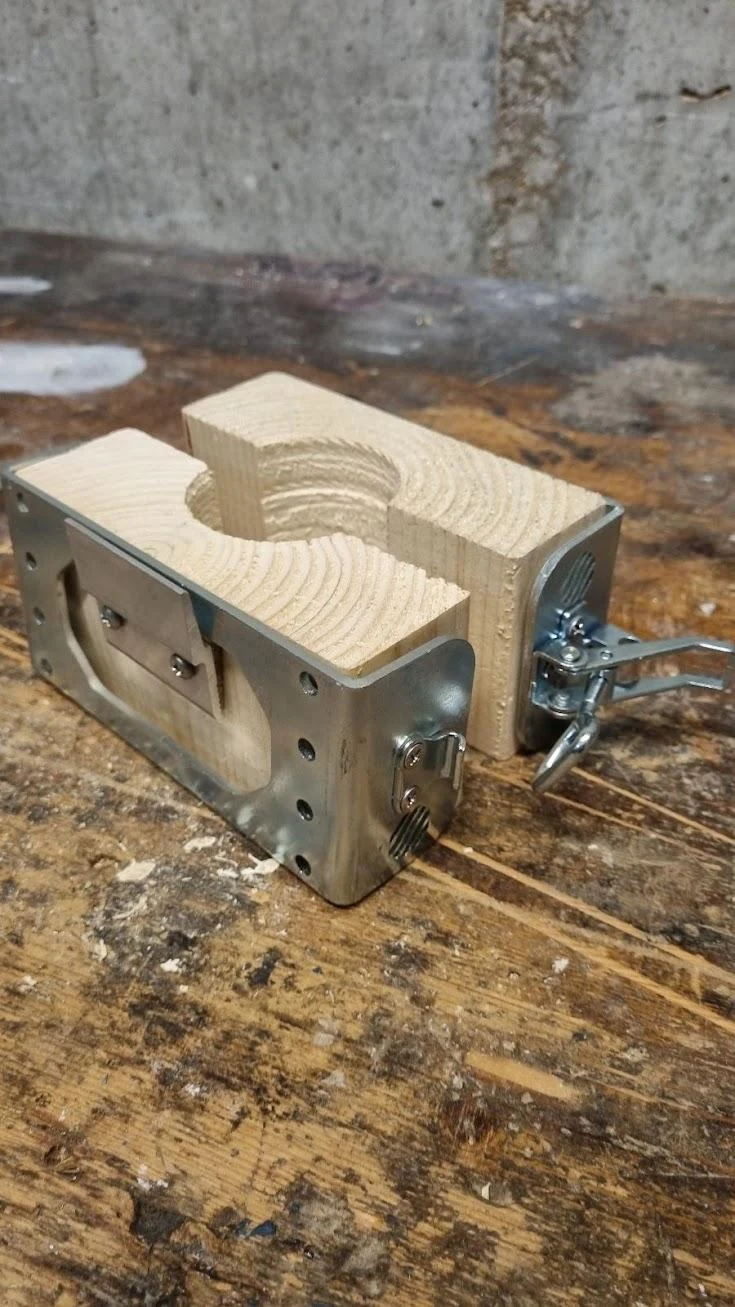
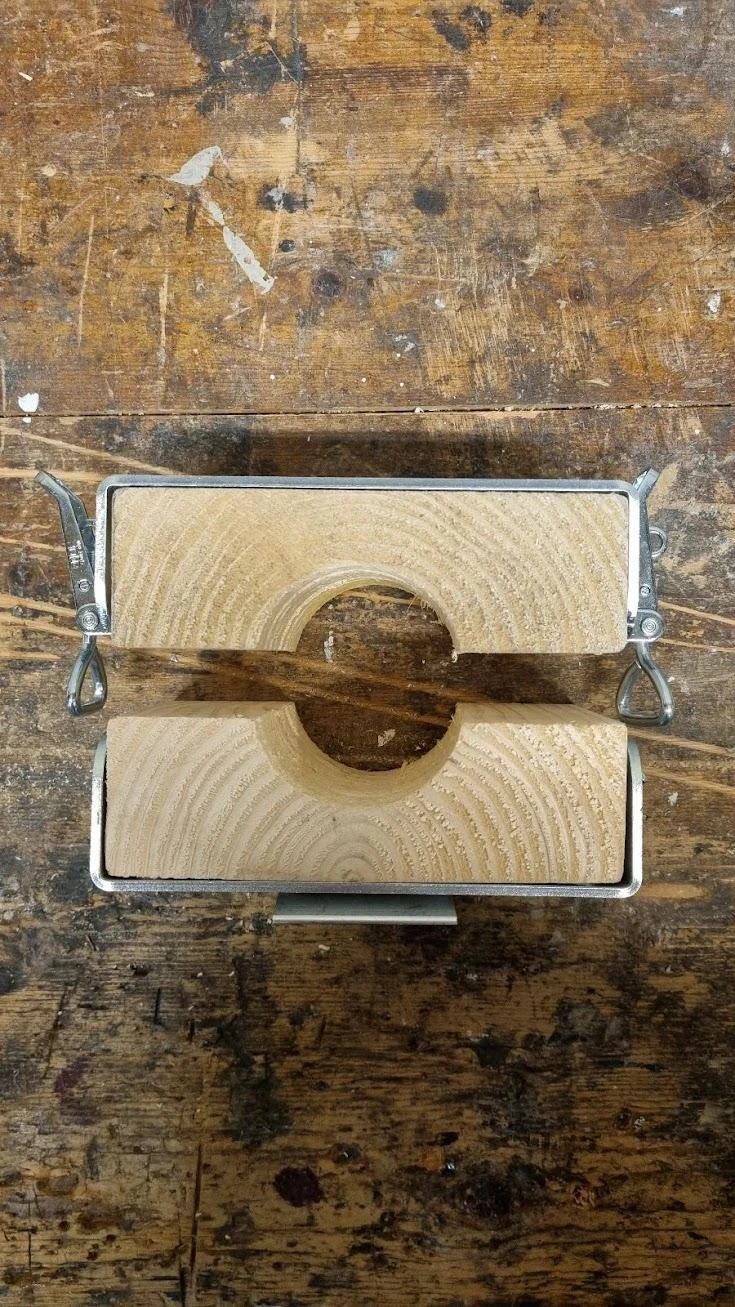
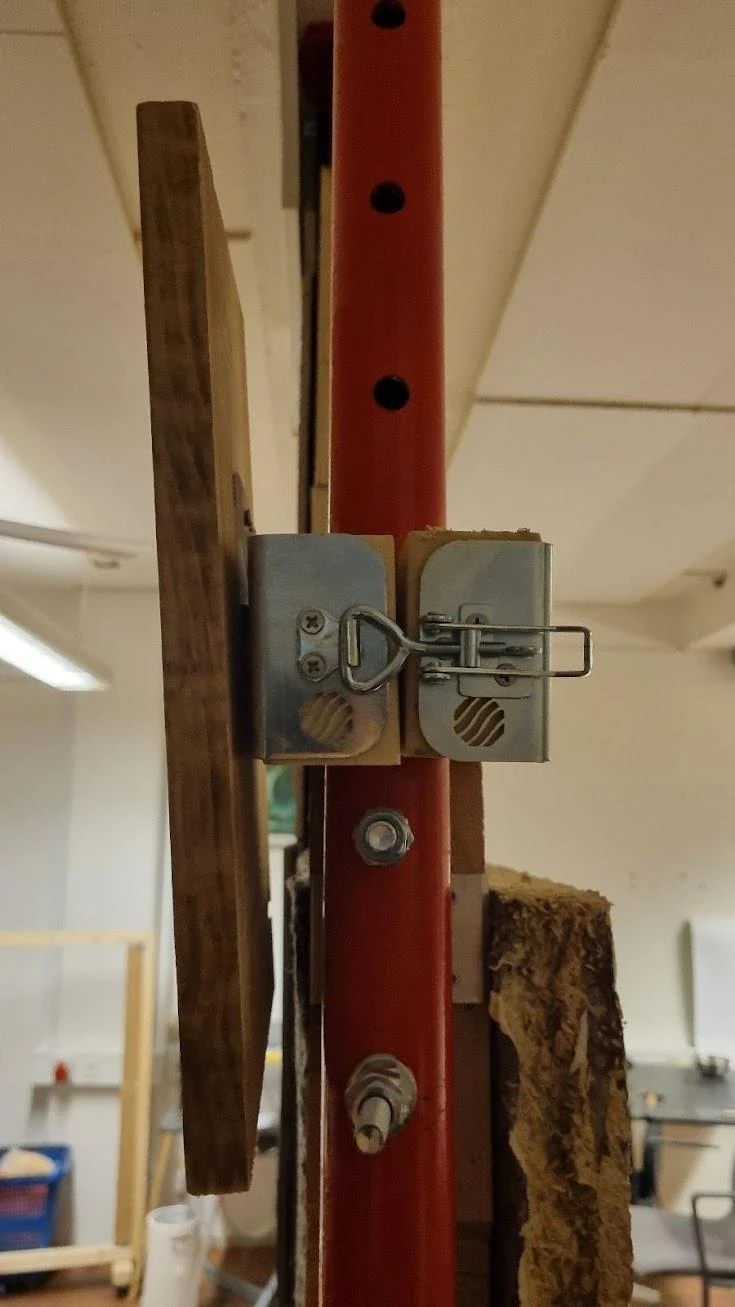
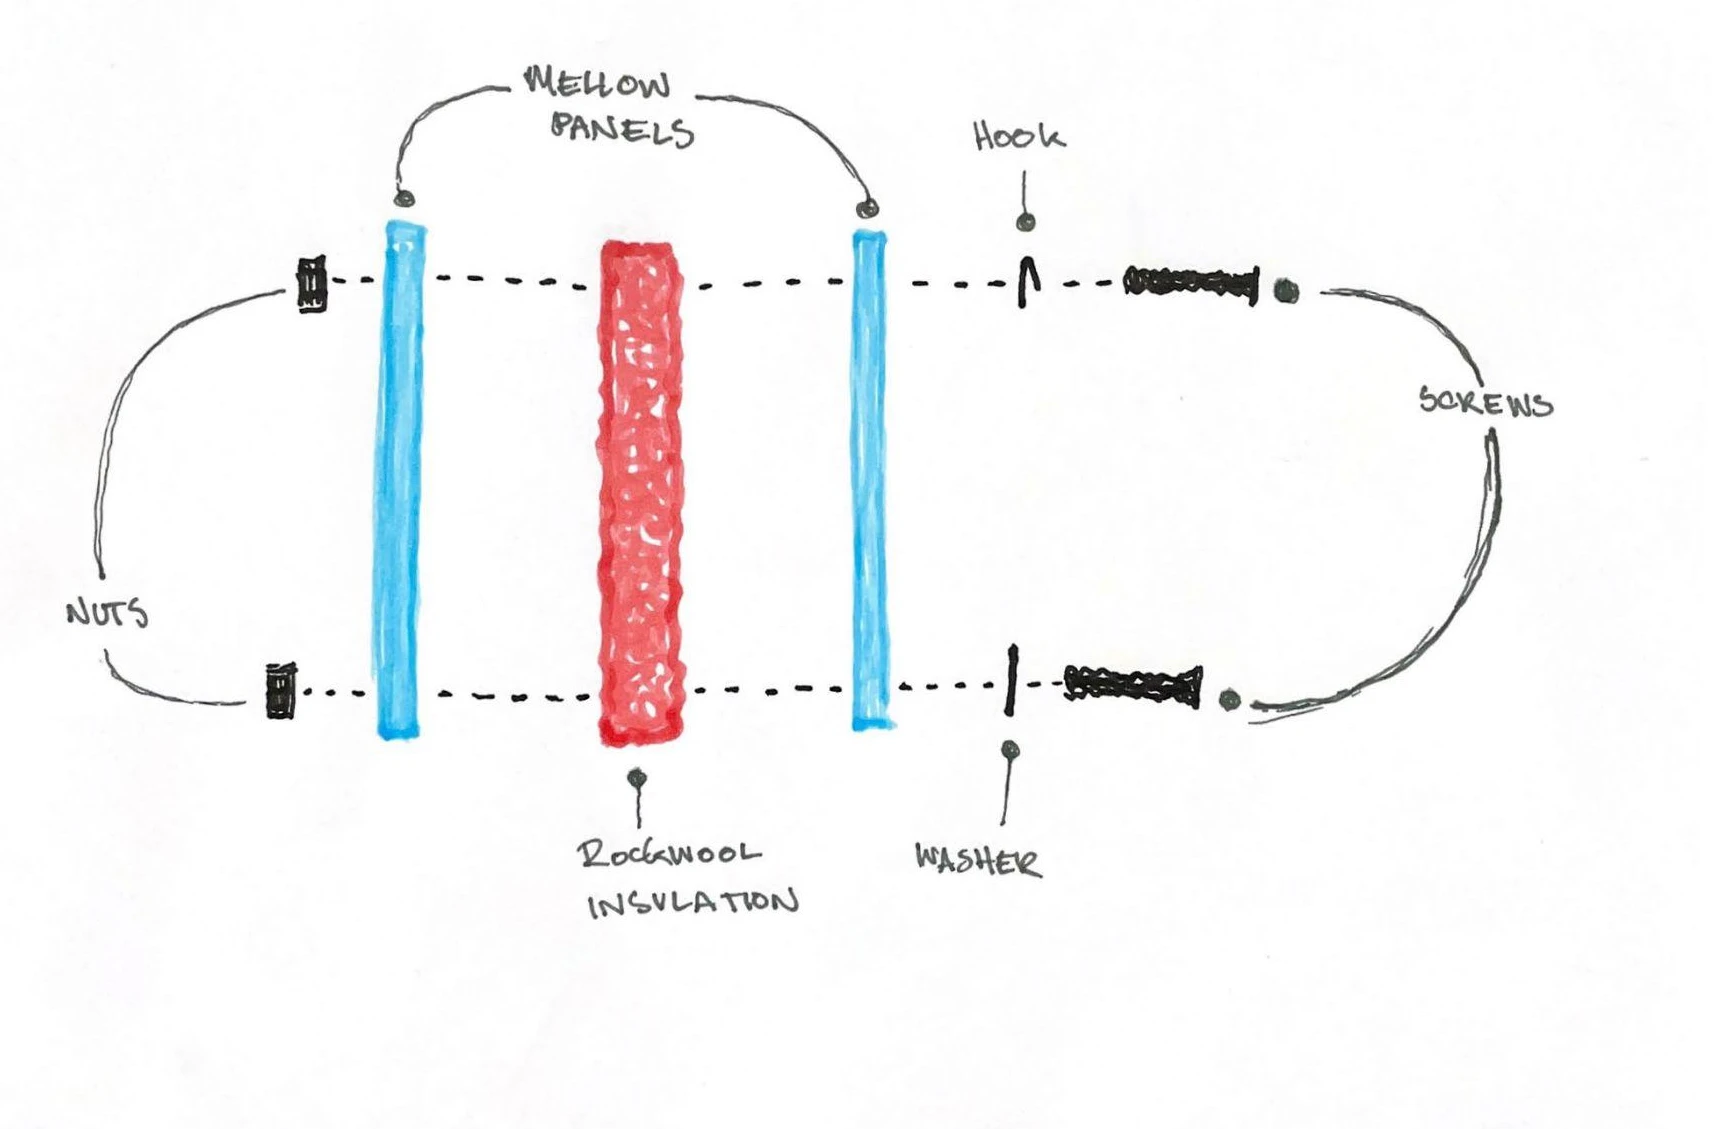
The wall-panel studies explored how outer panels and an insulation layer could form a modular sandwich construction. The sketches considered how to hold these layers together while accommodating different materials and uses.
We collaborated with Future Materials to showcase the Mellow wall alongside sustainable material development. Together, we presented the wall at HÅNDVÆRK, bringing the material explorations and developing connections into a physical showcase.
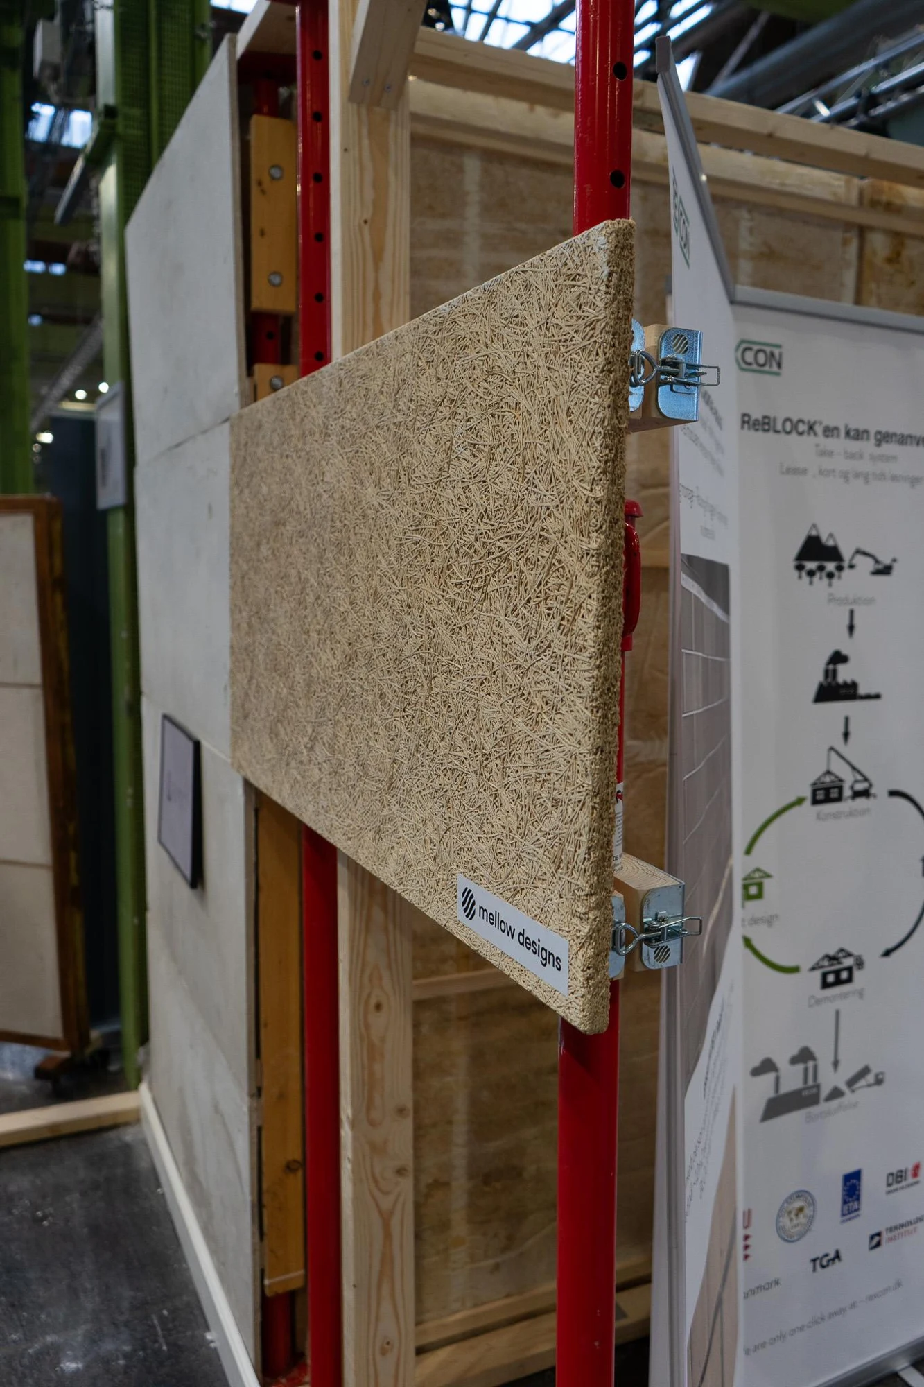
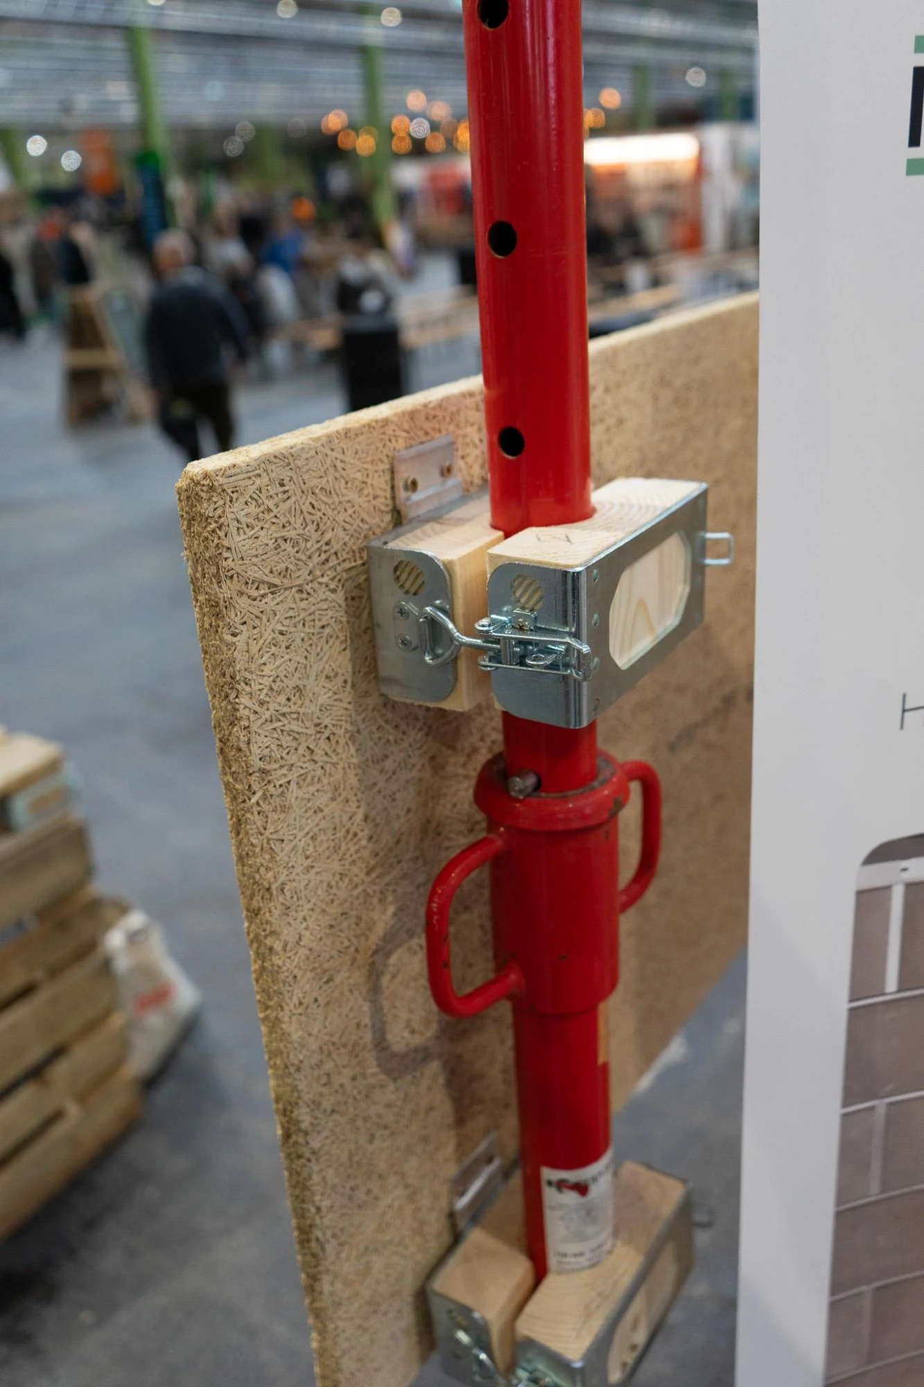
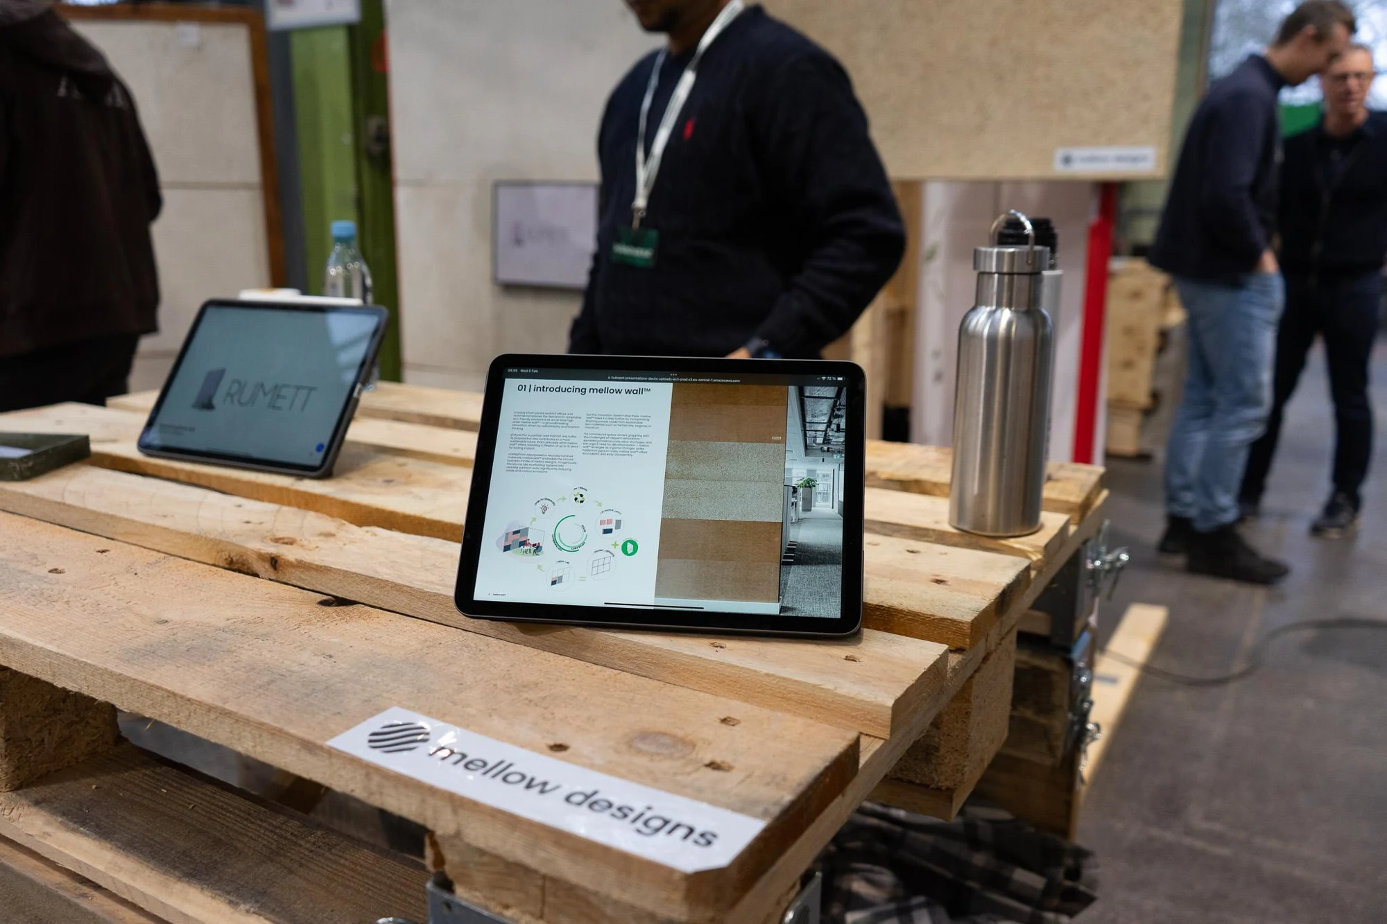
The presentation closes with further work on doors, windows and gaps between panels, alongside alternatives to the joint’s timber insert. These studies document an evolving prototype system, with the next iteration informed by what the physical builds revealed.
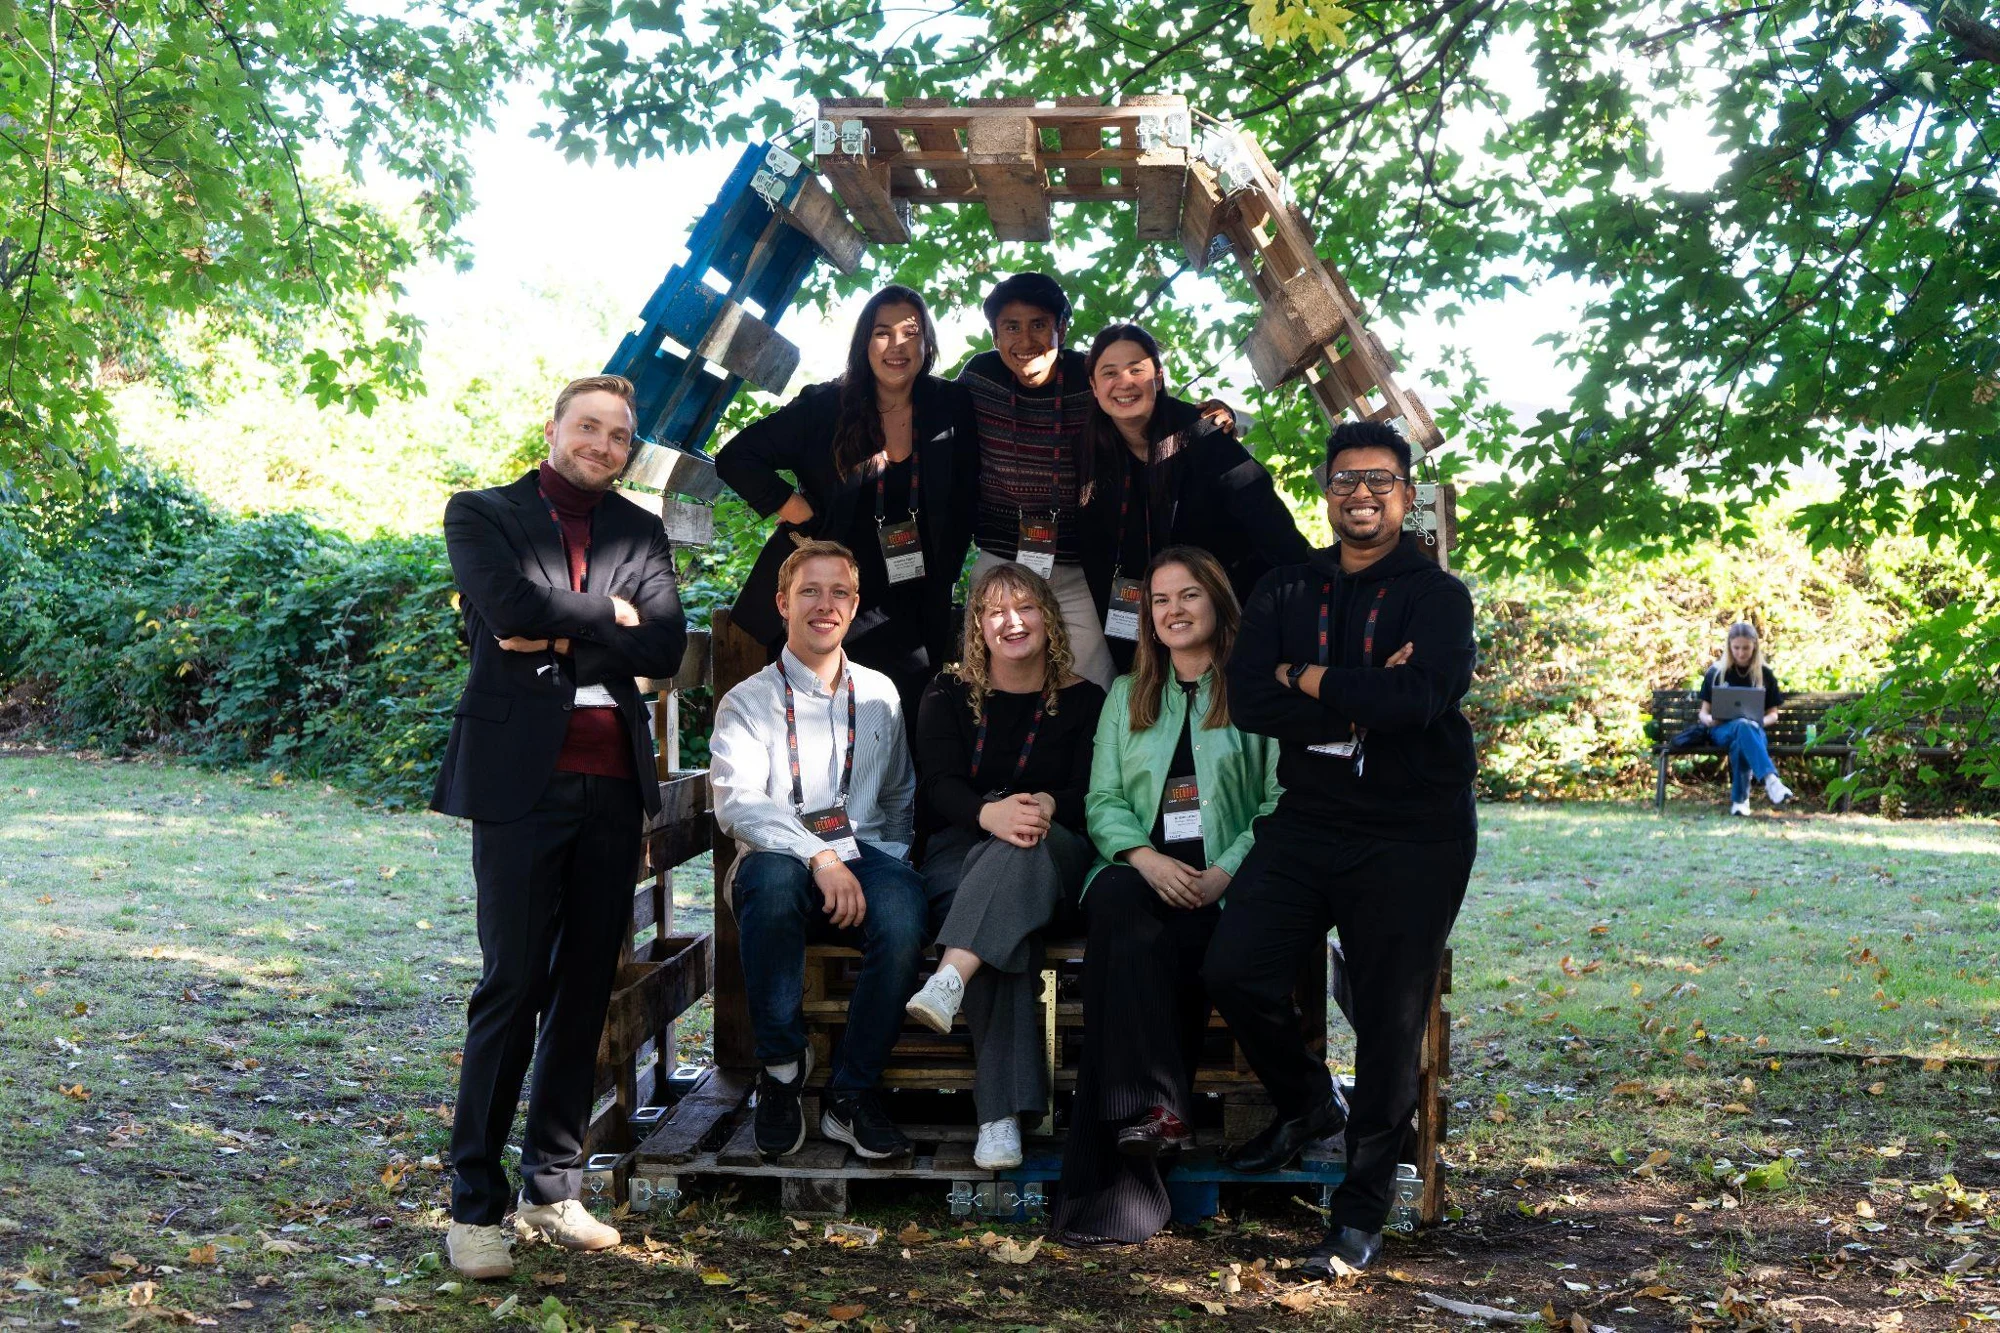
Selected work from my time at Mellow Designs. Product systems, prototypes and assembly documentation developed in the context of the studio’s collaborative work.